
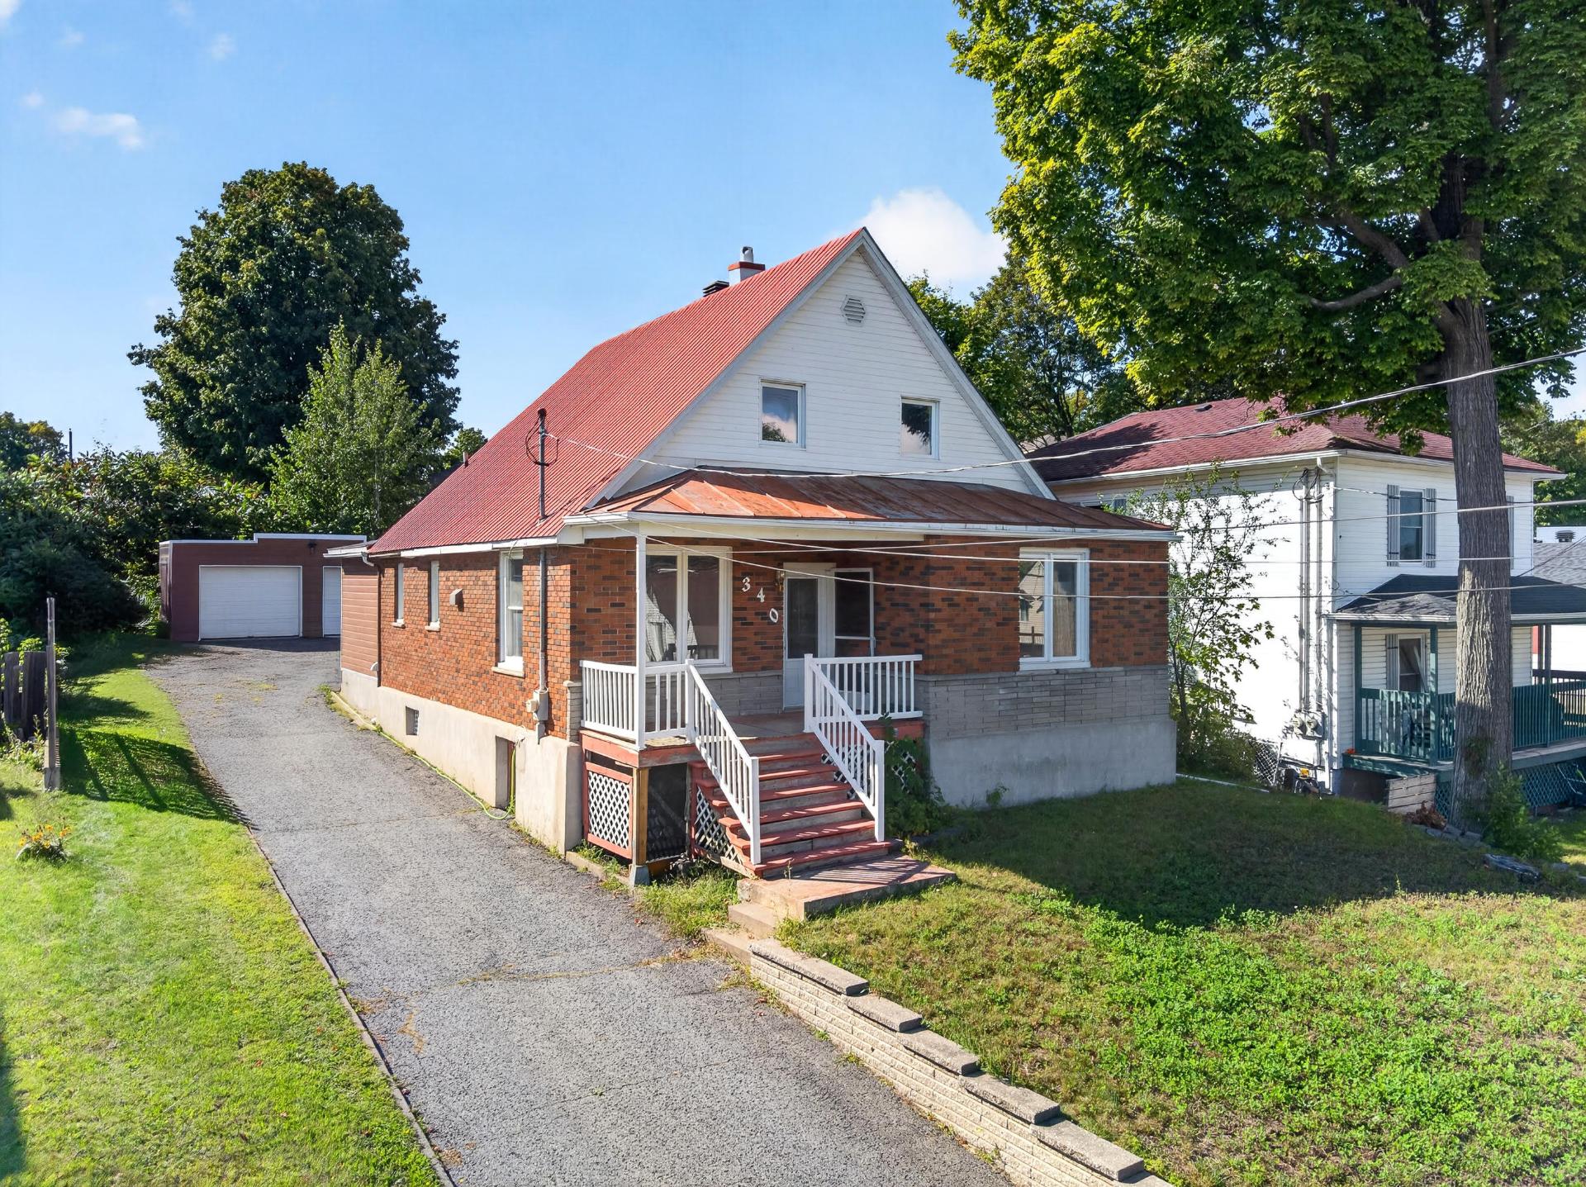
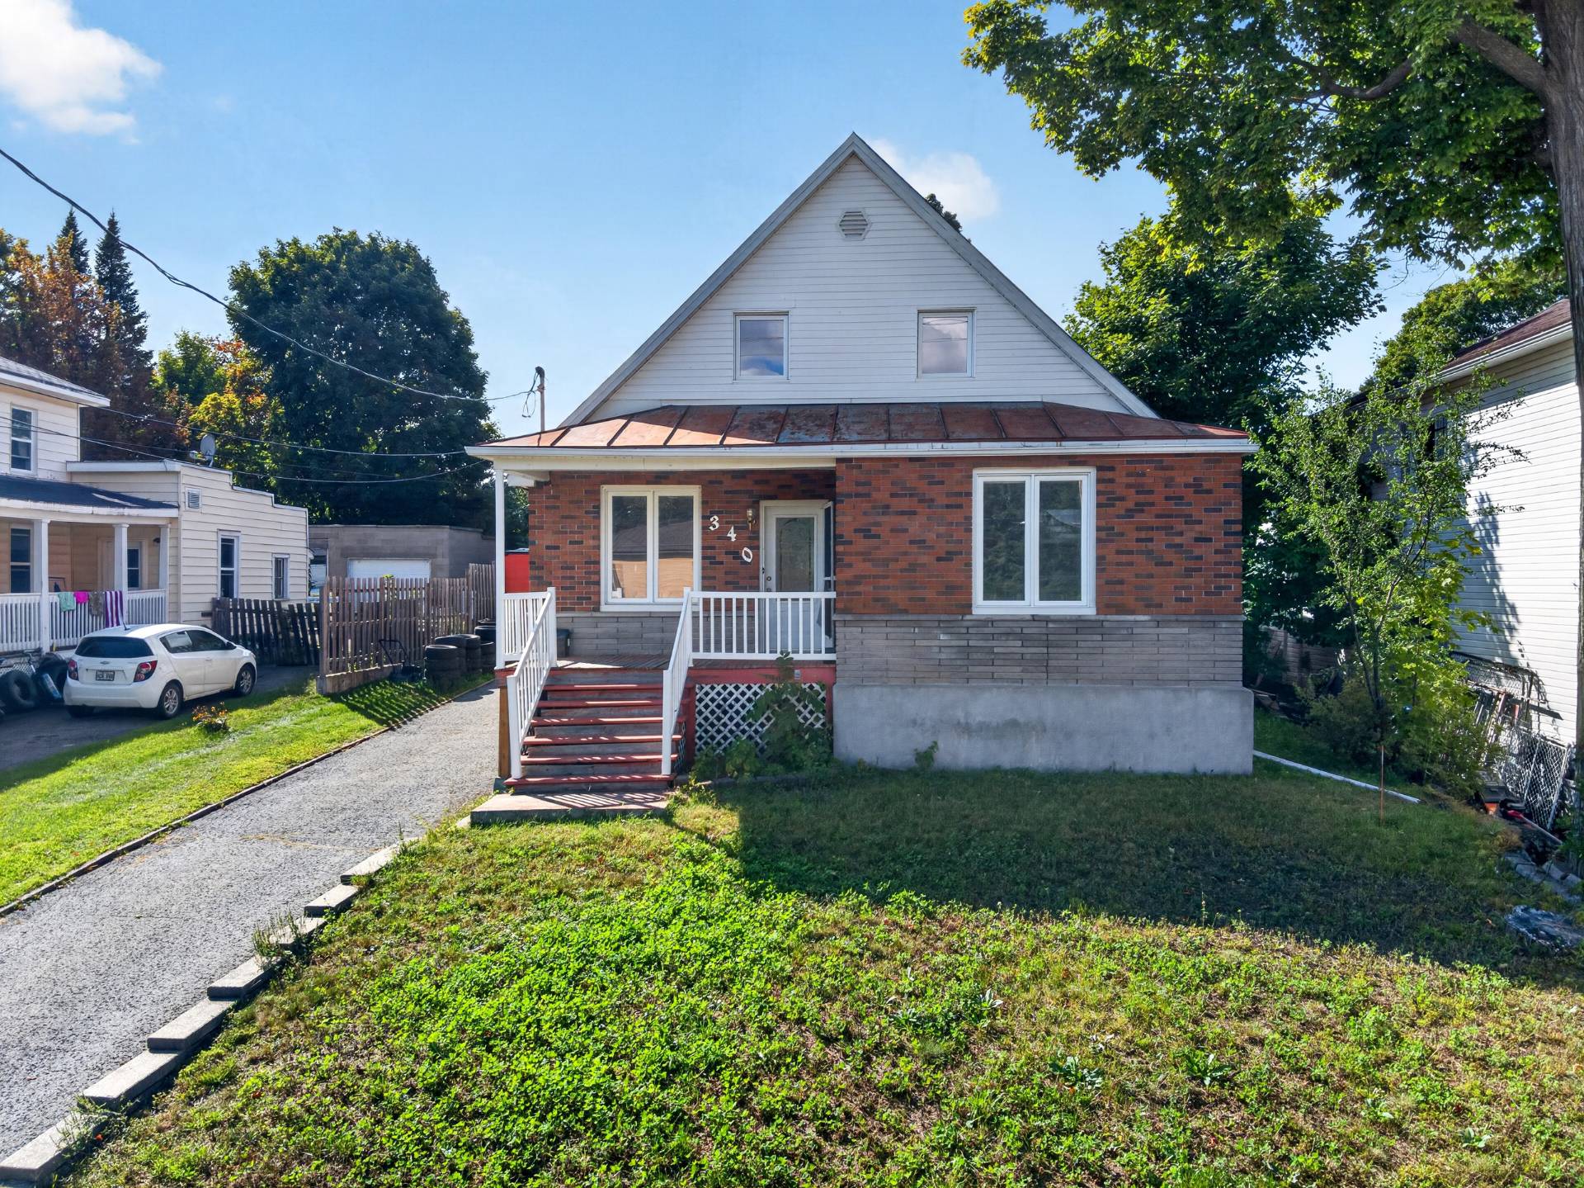
340 Rue St-Joseph
Brownsburg-Chatham, J8G2E7
Two or more storey | MLS: 28041672
4
1
N/A
1949
$399,000
Description
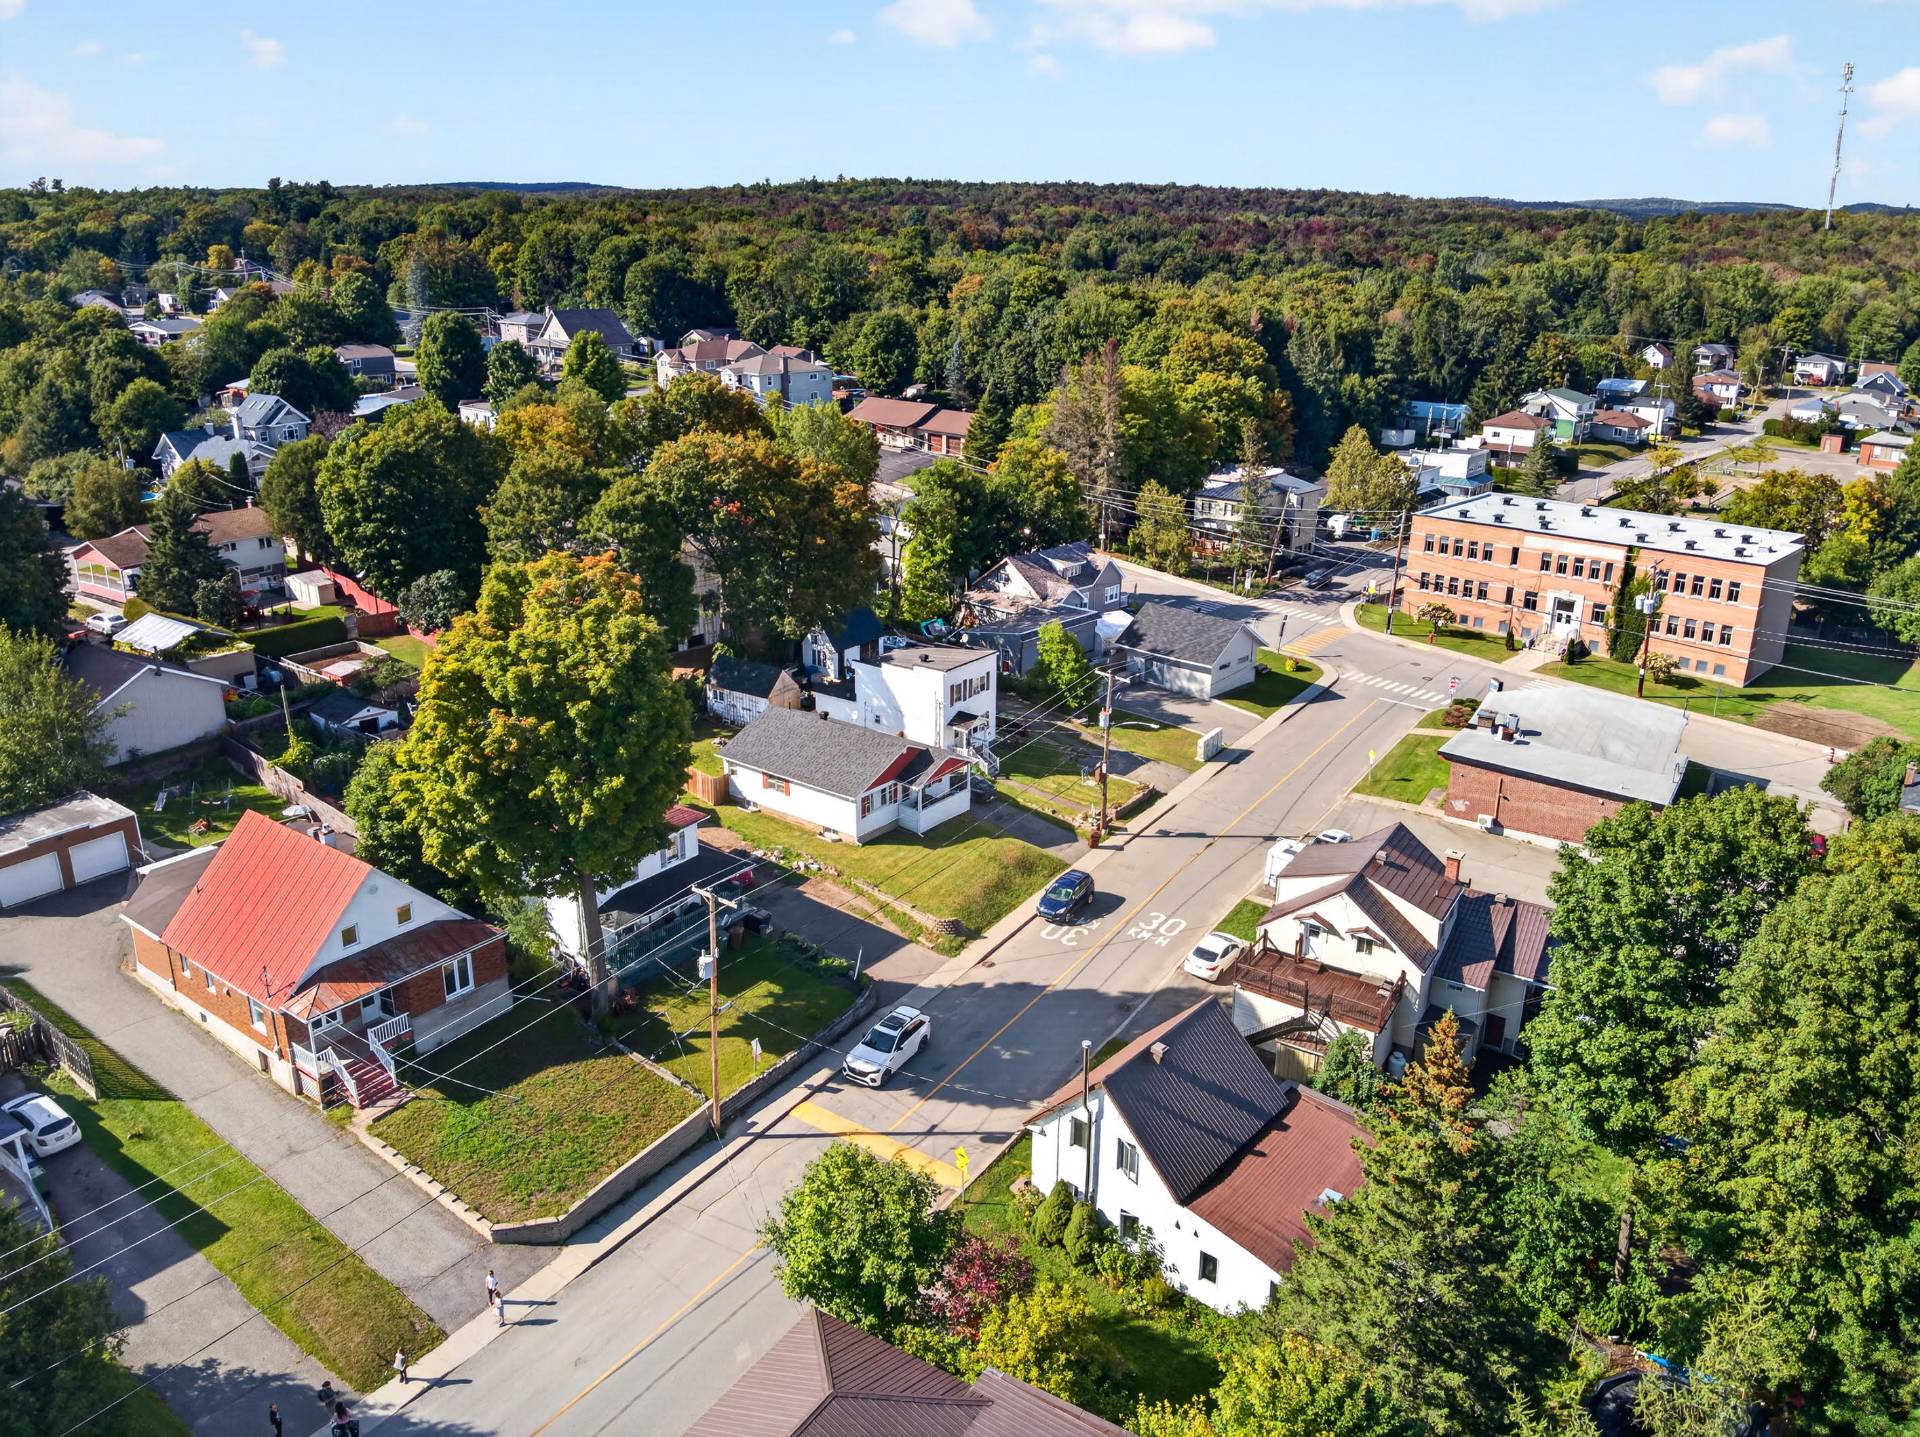
Location
Room Details
| Room | Dimensions | Level | Flooring |
|---|---|---|---|
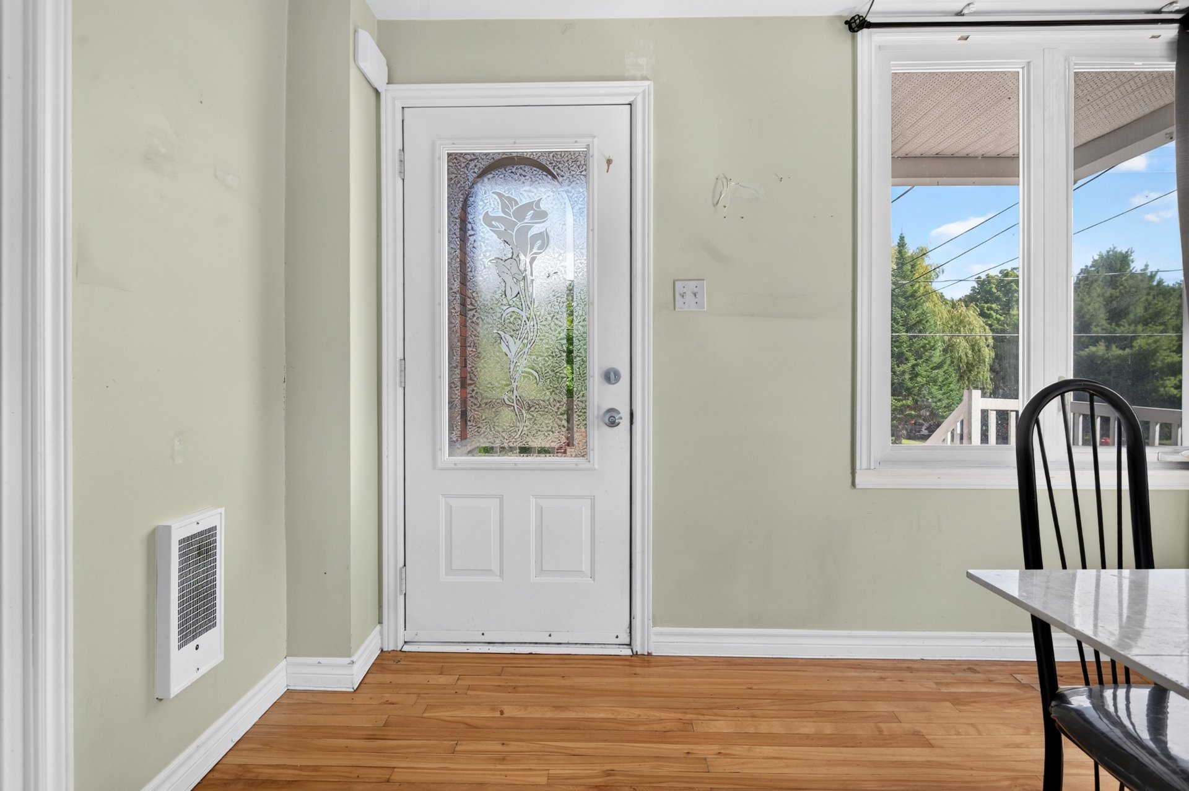
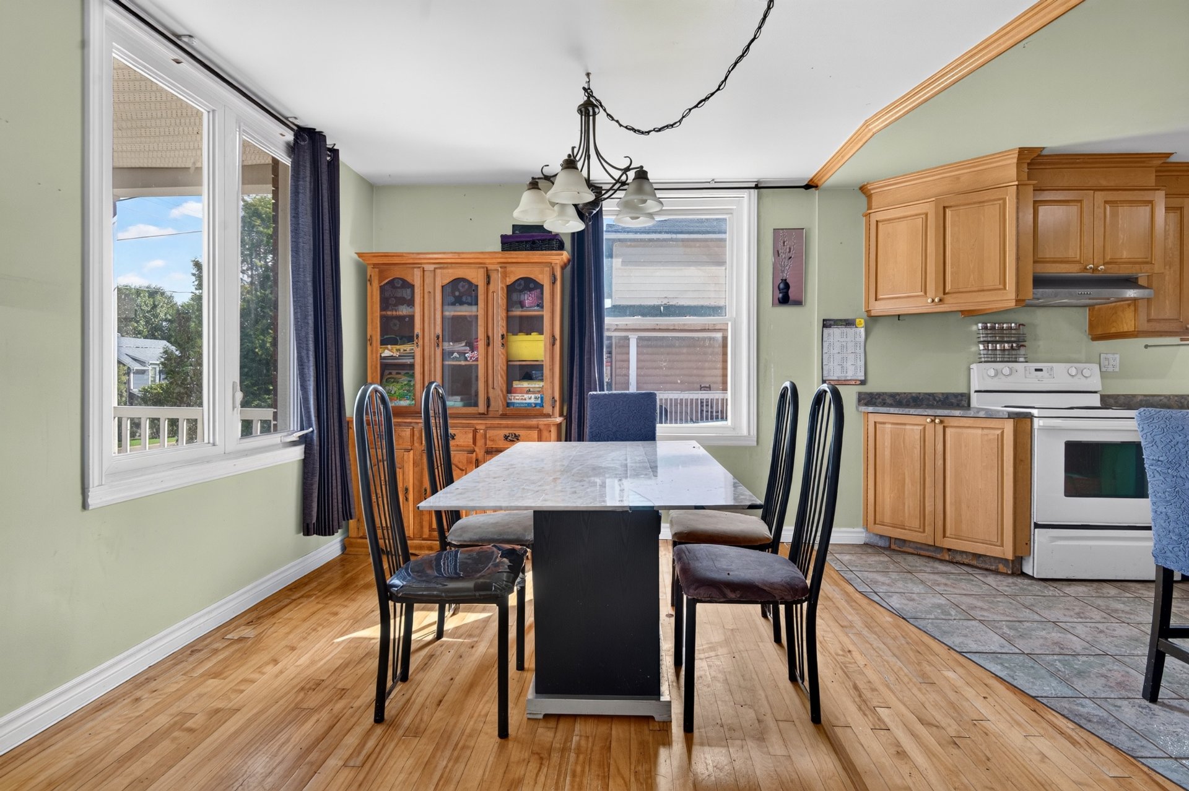
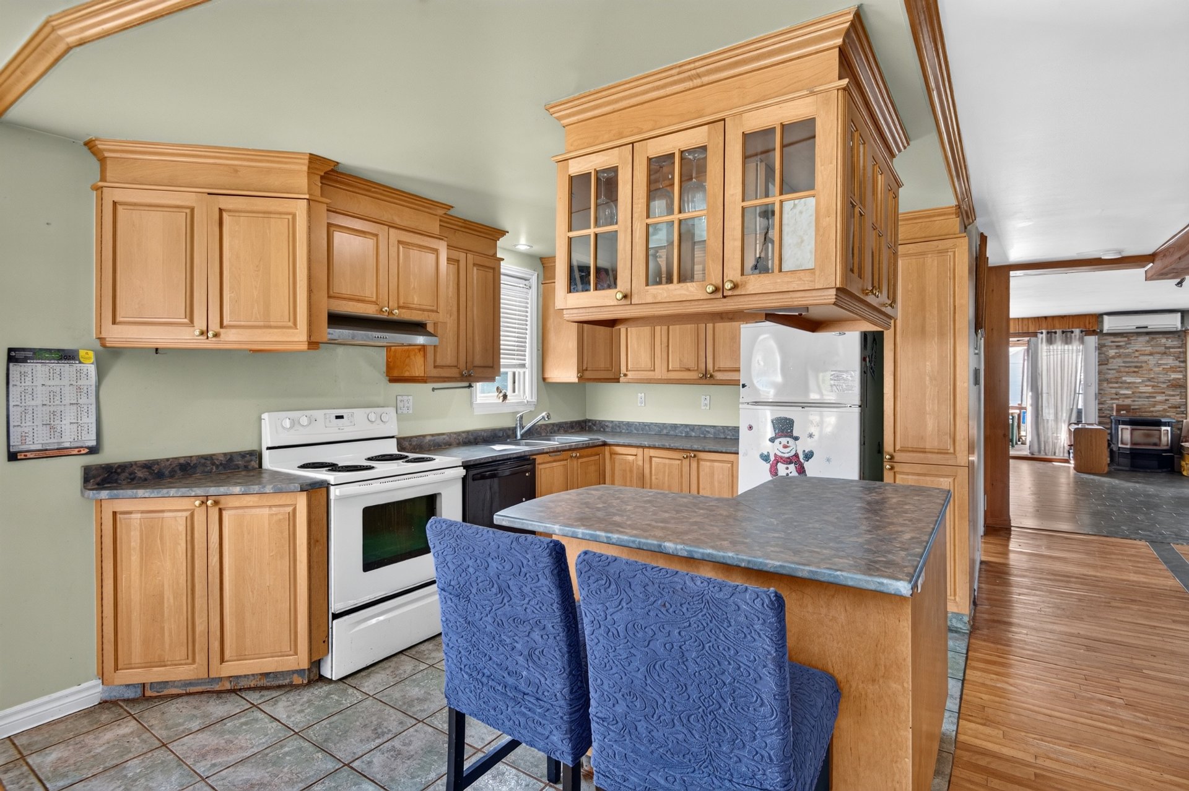
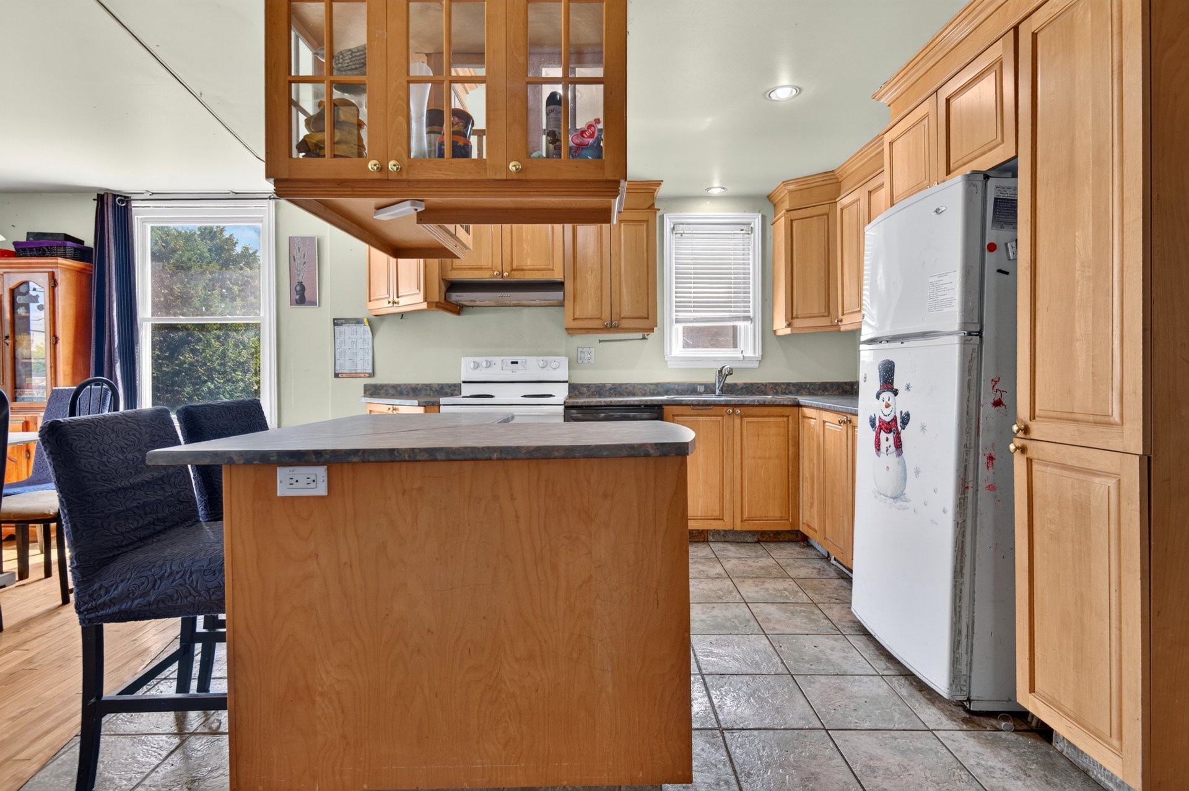
| Kitchen | 13.5 x 12.8 P | Ground Floor | Ceramic tiles |
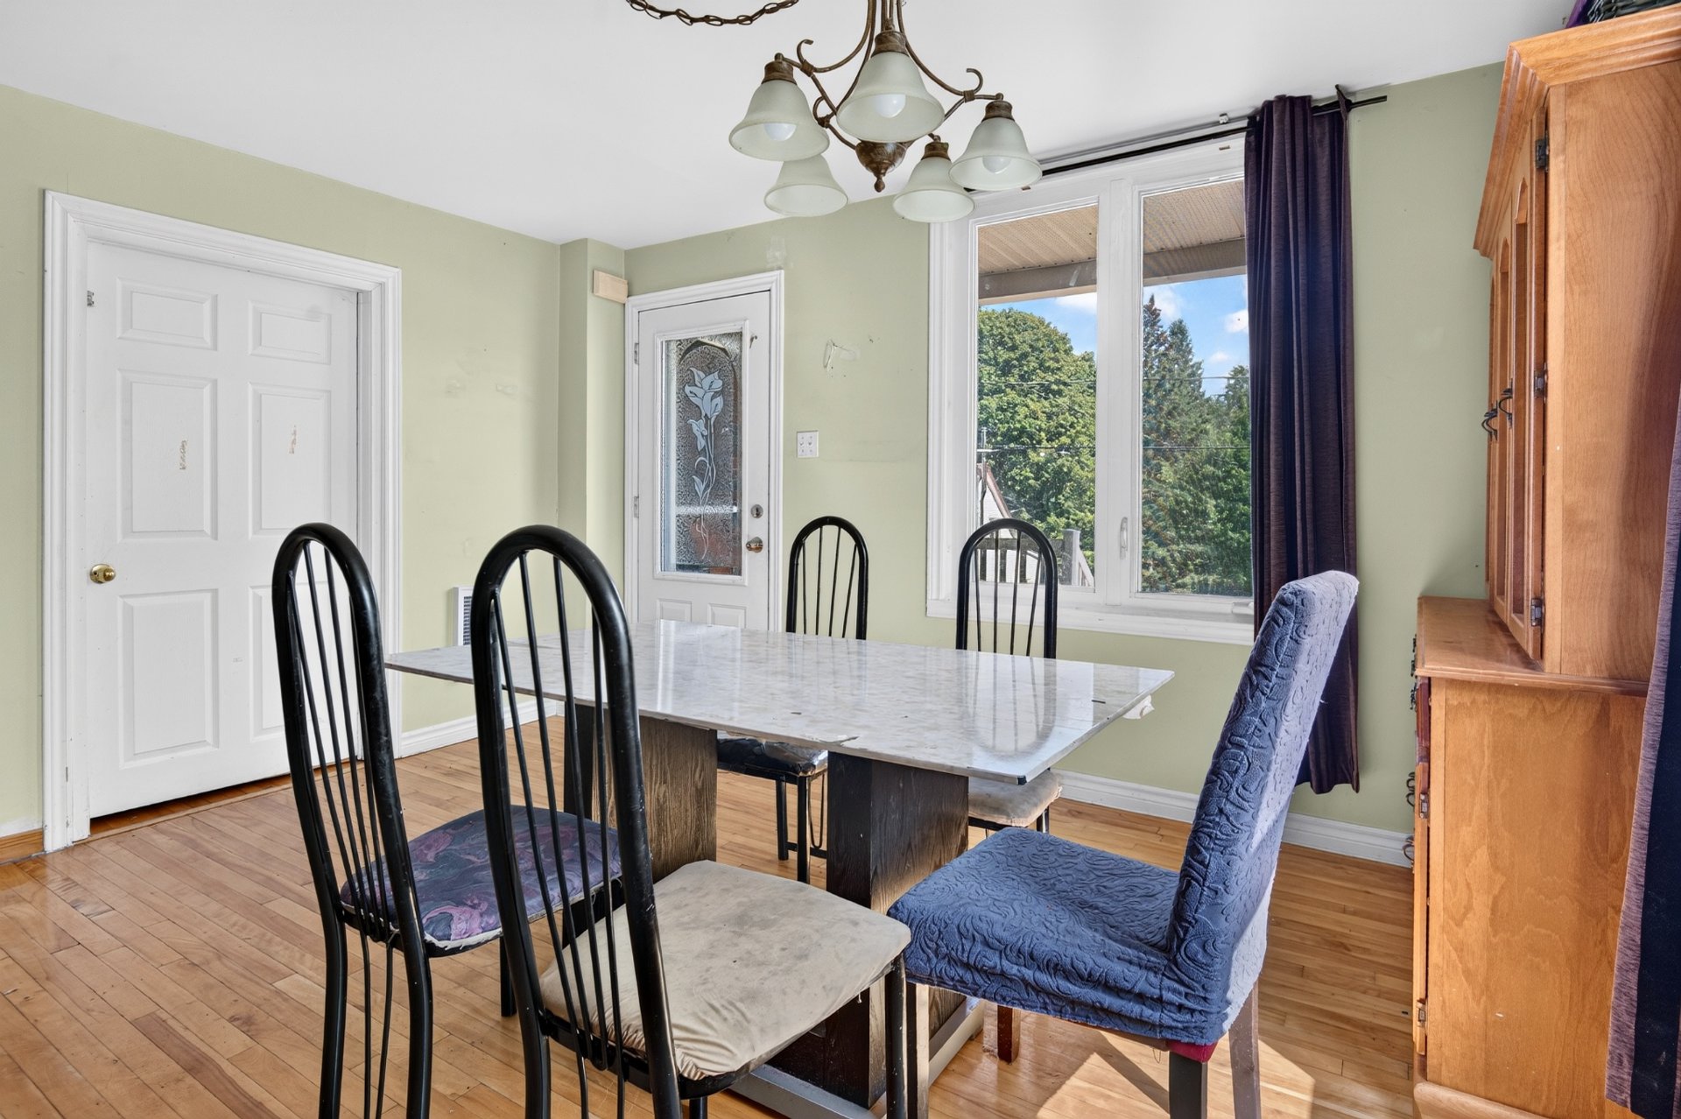
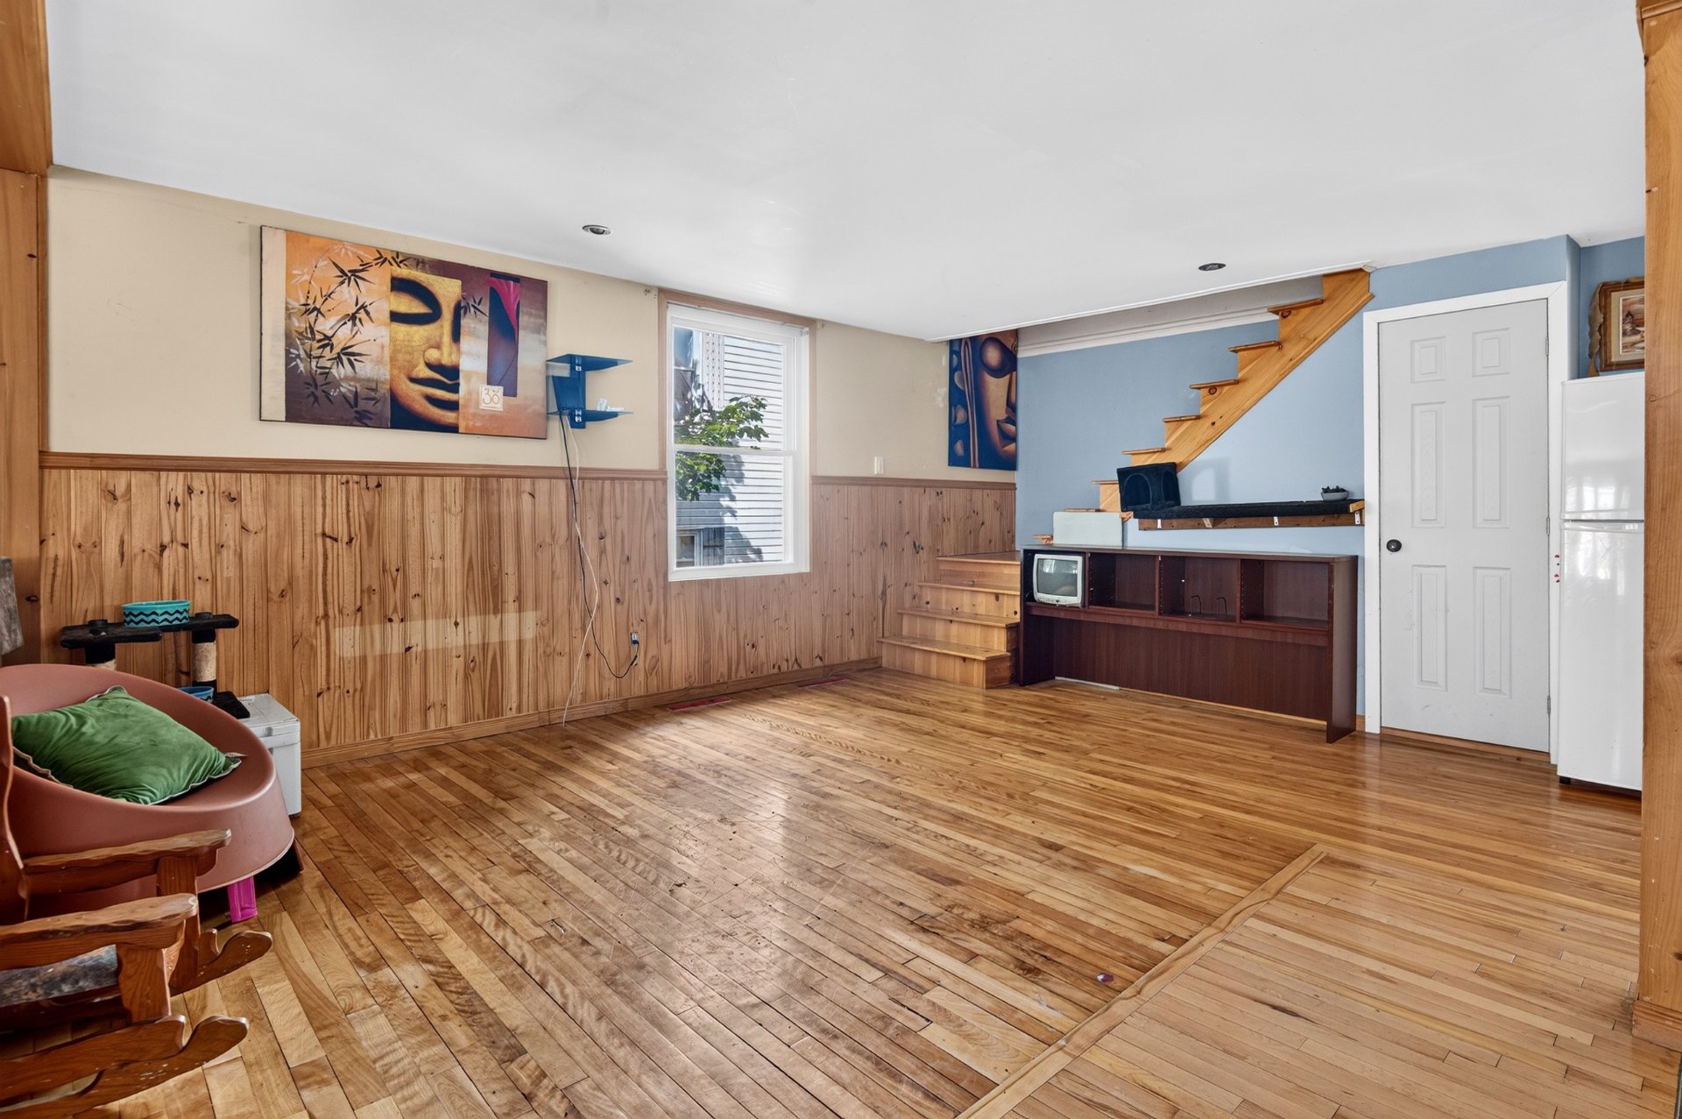
| Dinette | 9.8 x 13.6 P | Ground Floor | Wood |
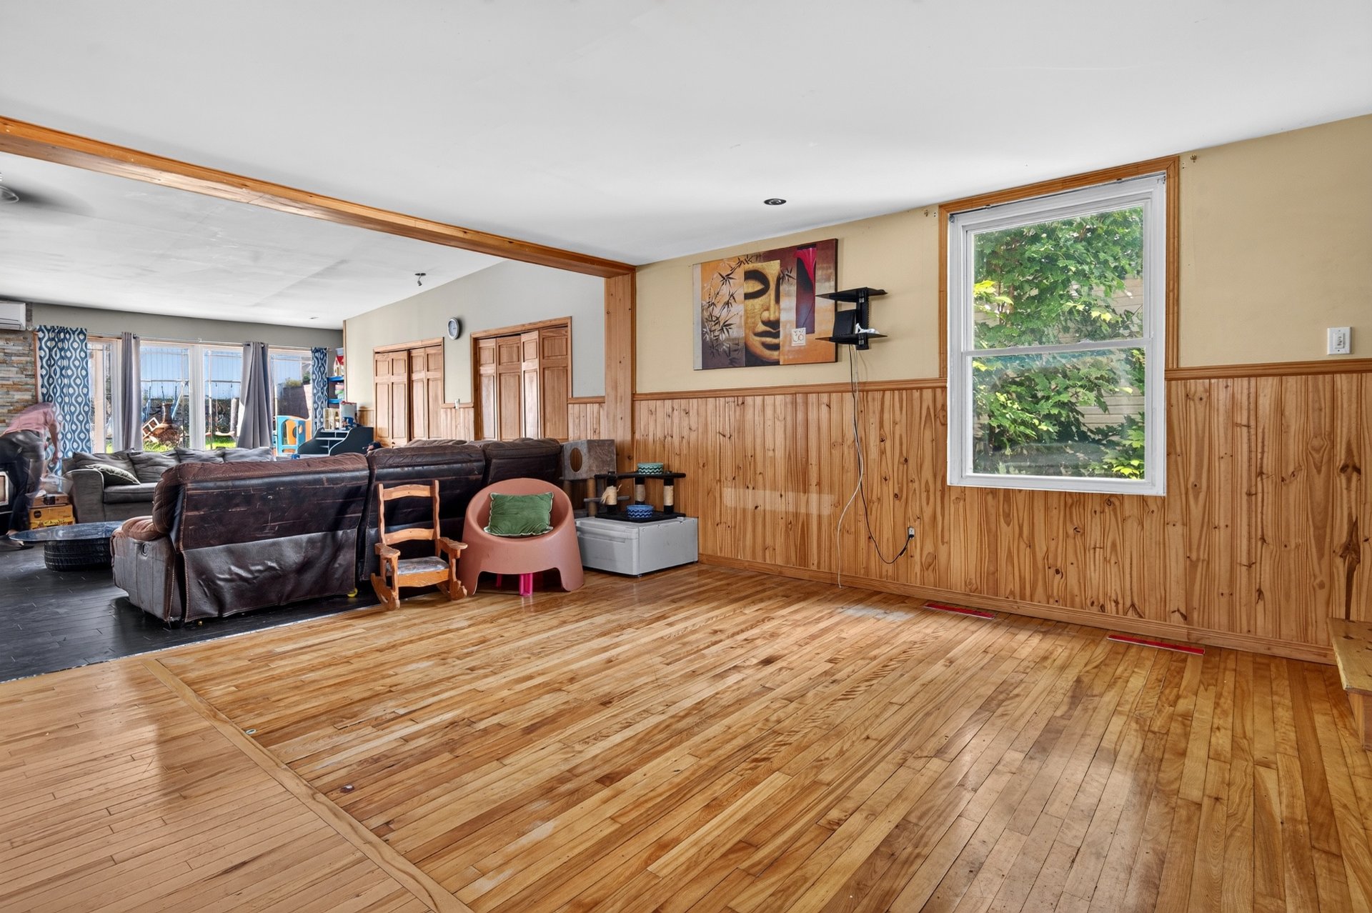
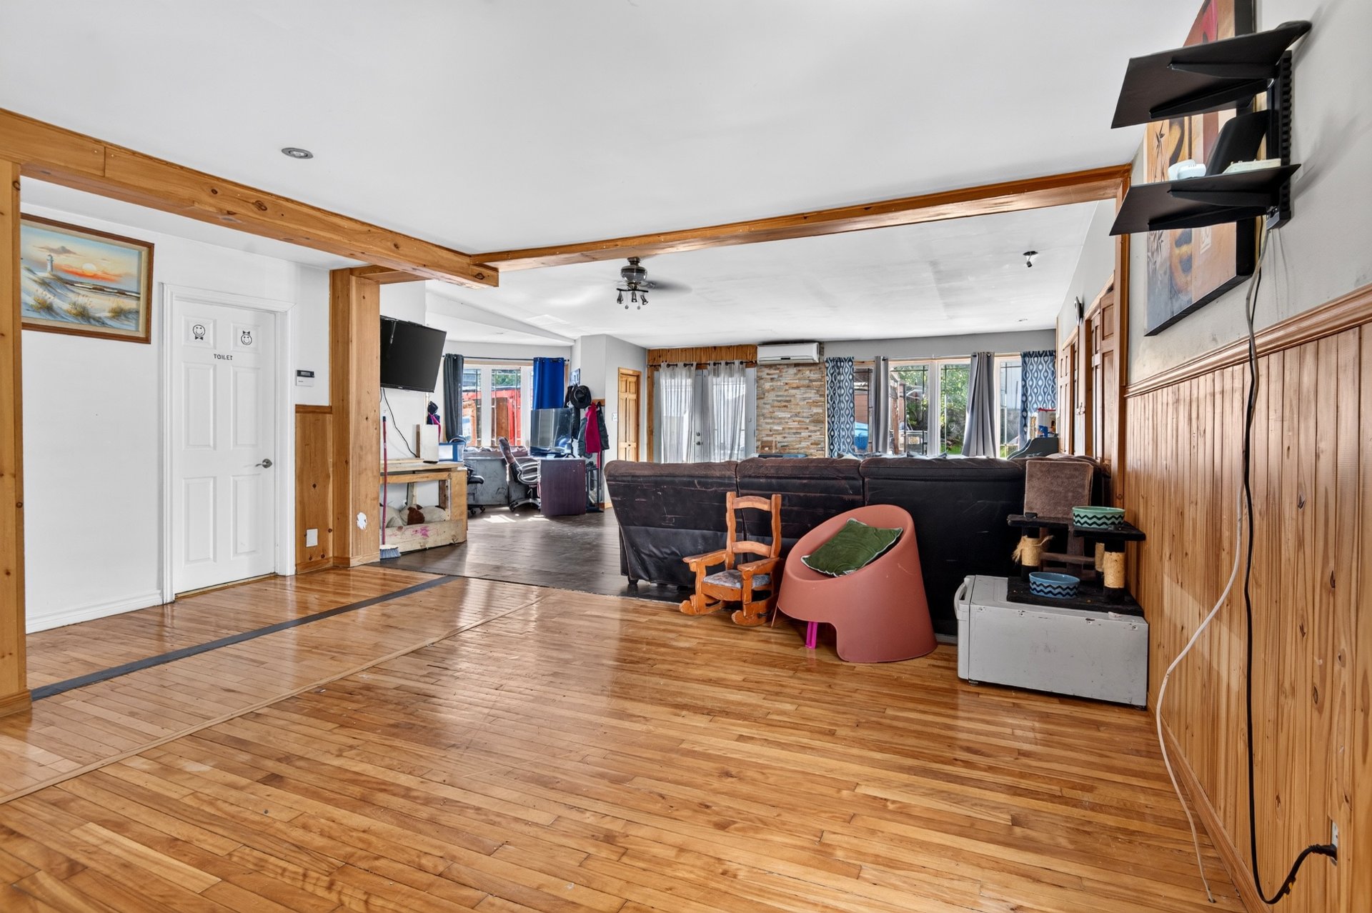
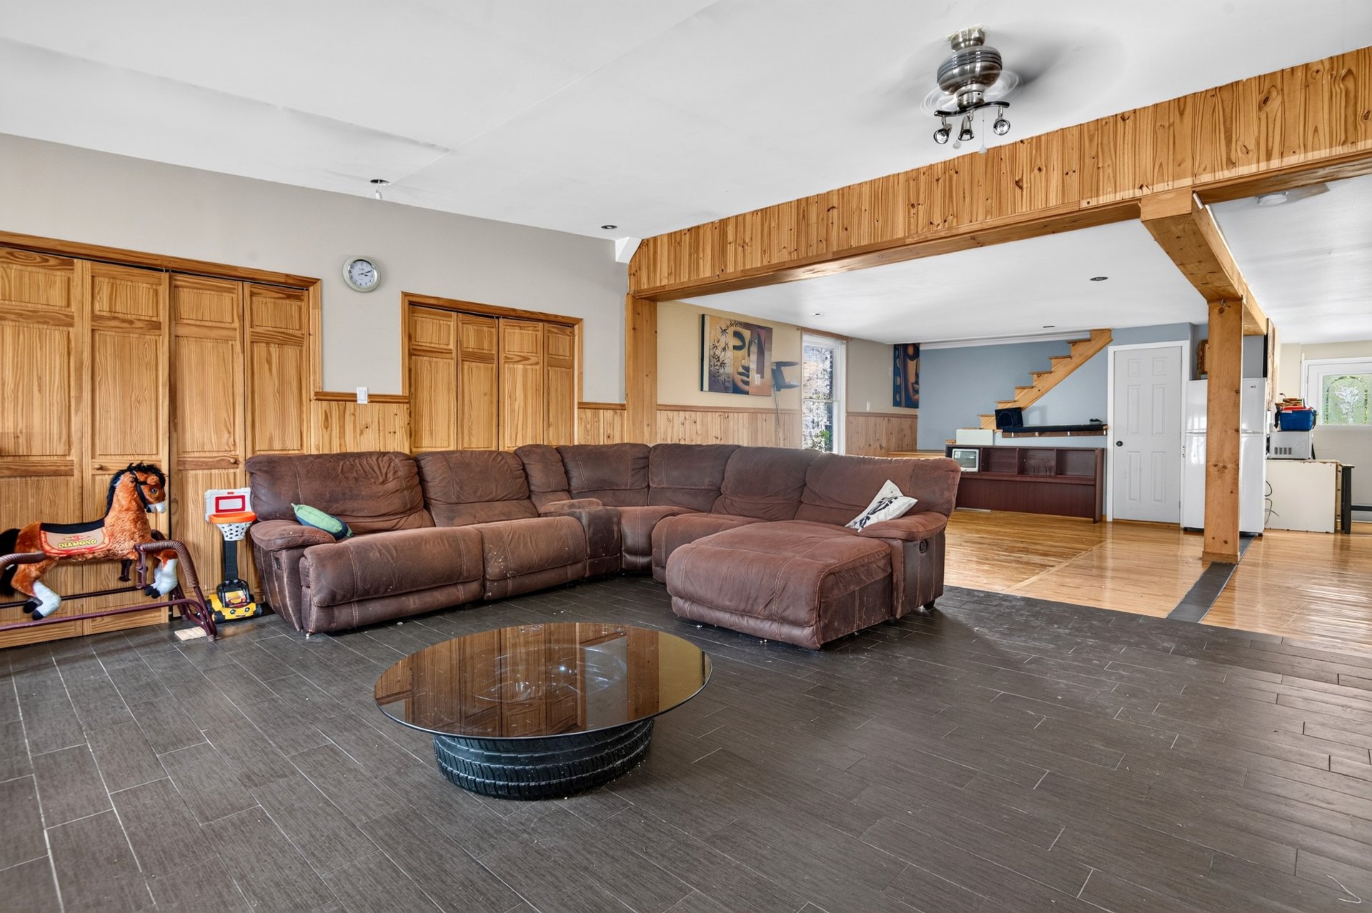
| Dining room | 13.9 x 17.9 P | Ground Floor | Wood |
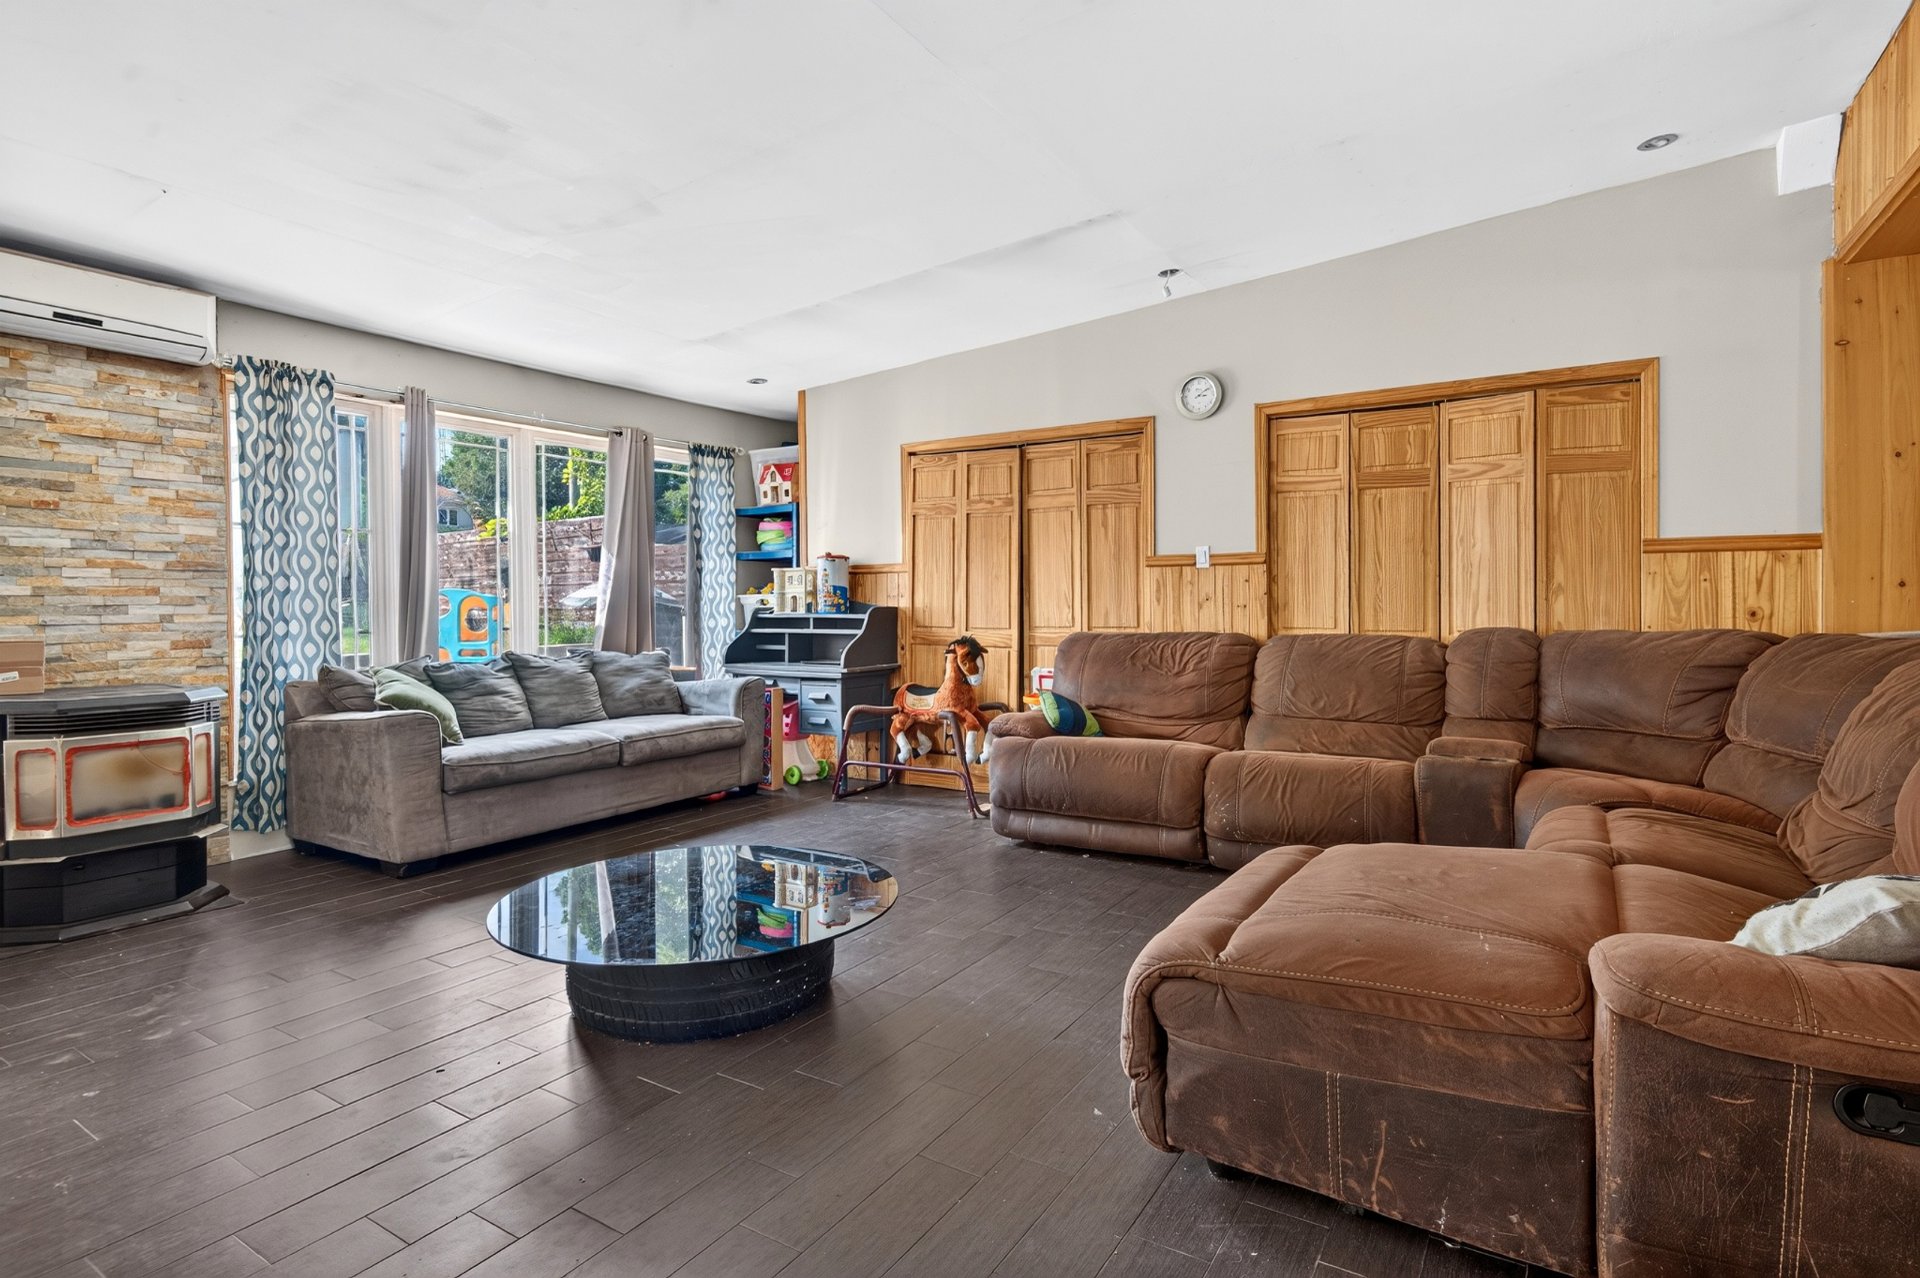
| Living room | 20 x 20 P | Ground Floor | Ceramic tiles |
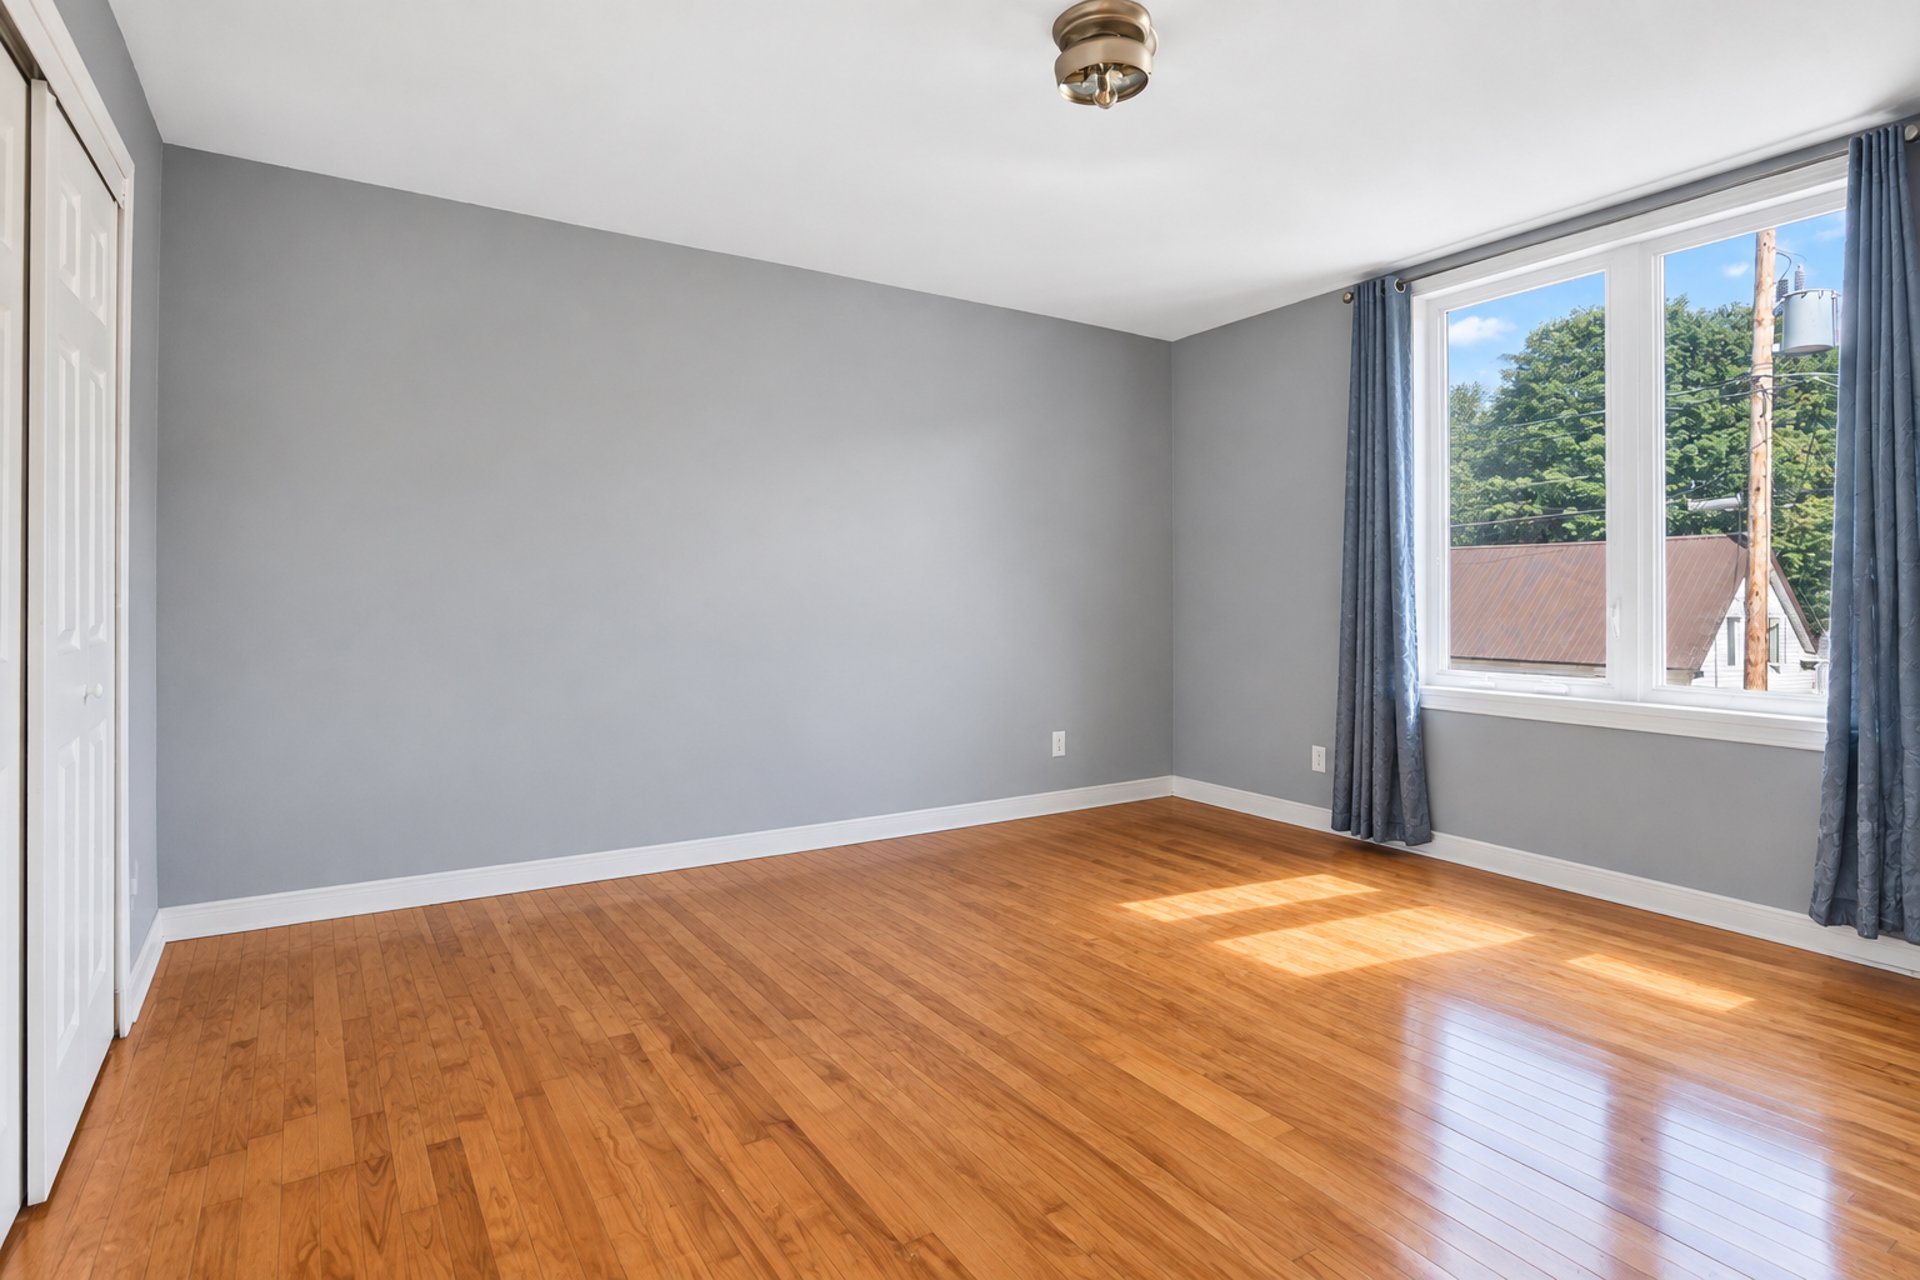
| Primary bedroom | 13.4 x 13.1 P | Ground Floor | Wood |
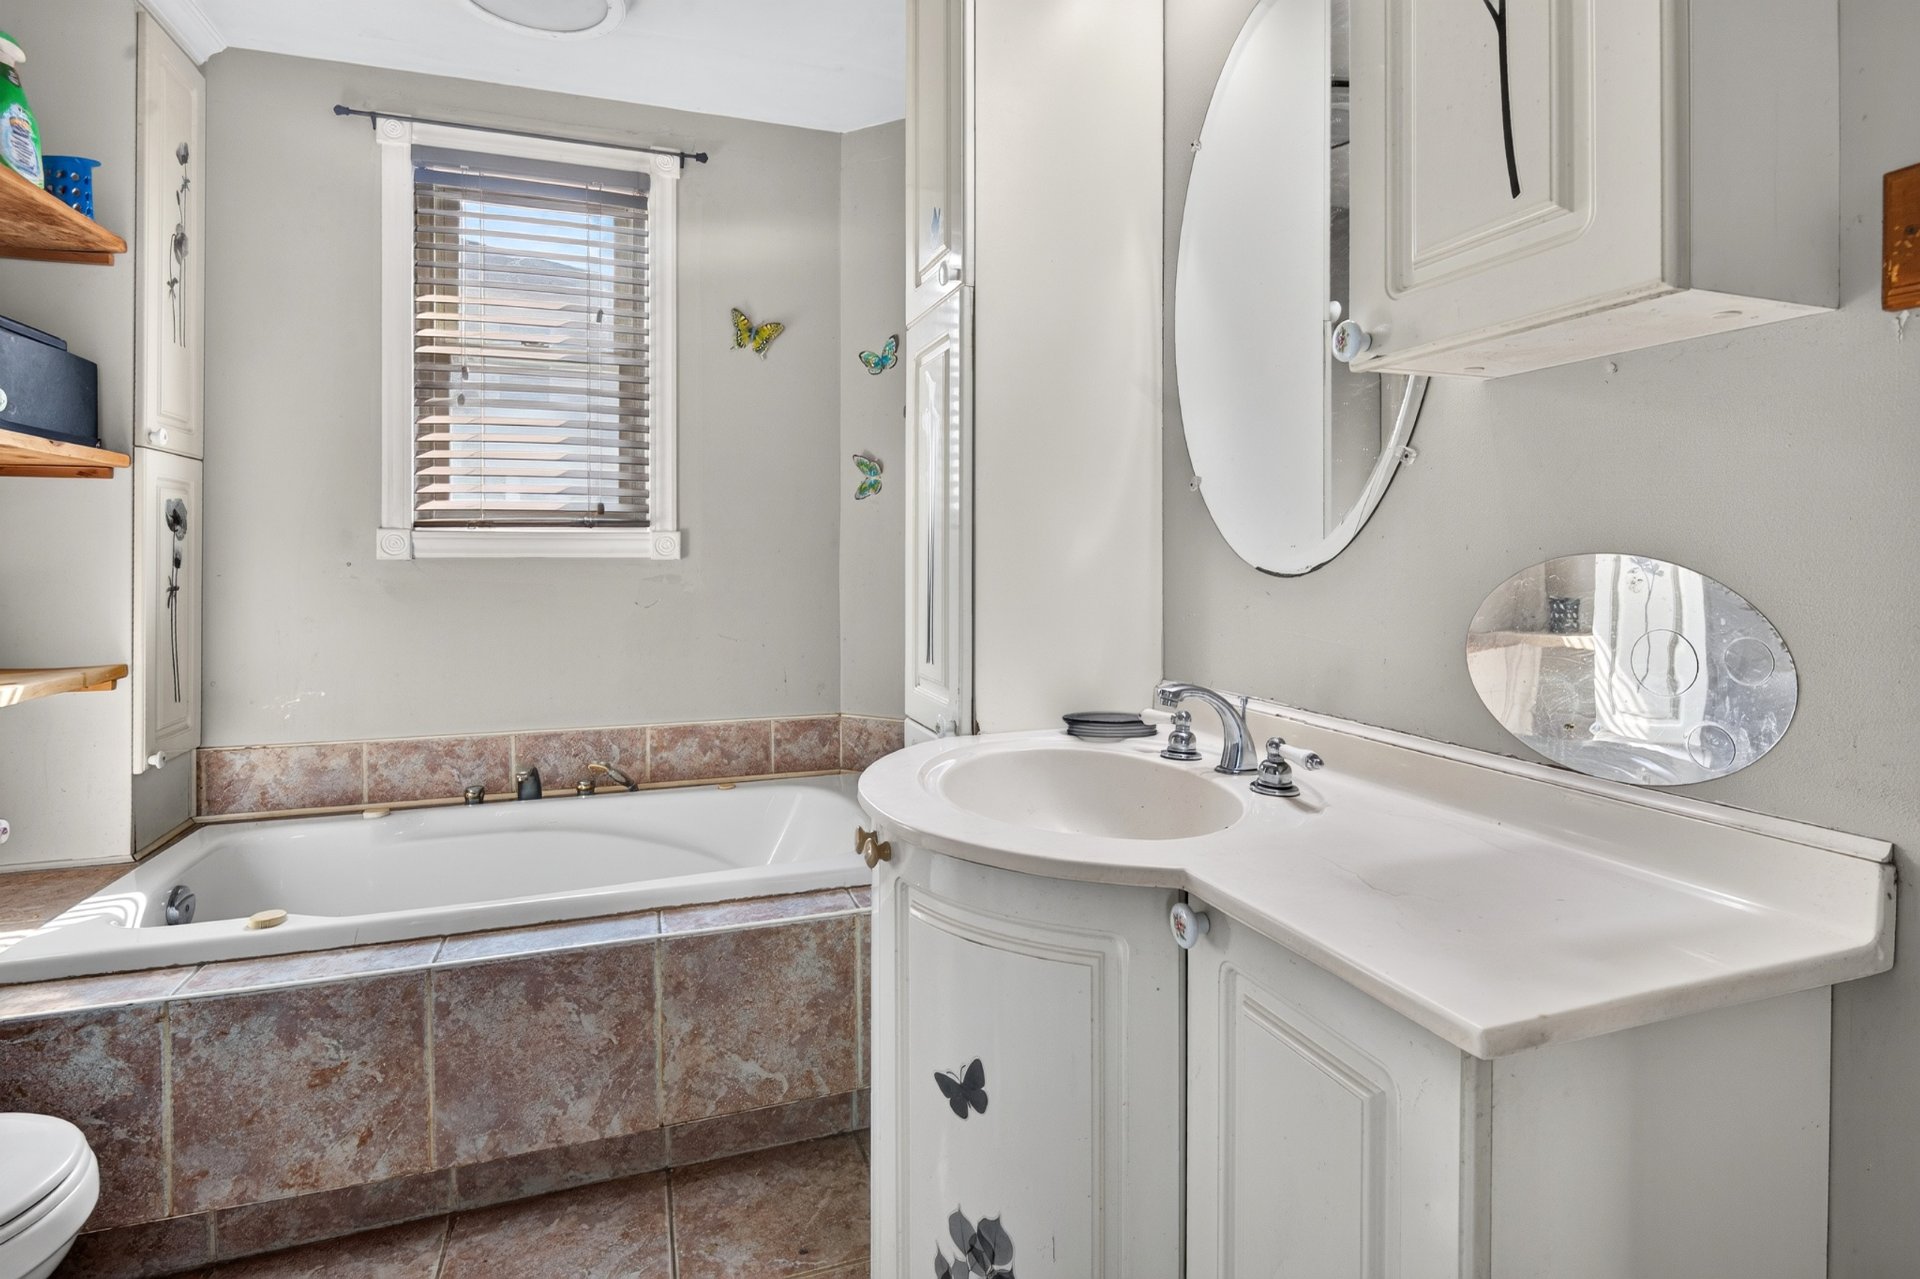
| Bathroom | 9.3 x 6.10 P | Ground Floor | Ceramic tiles |
| Laundry room | 5.8 x 8.5 P | Ground Floor | Ceramic tiles |
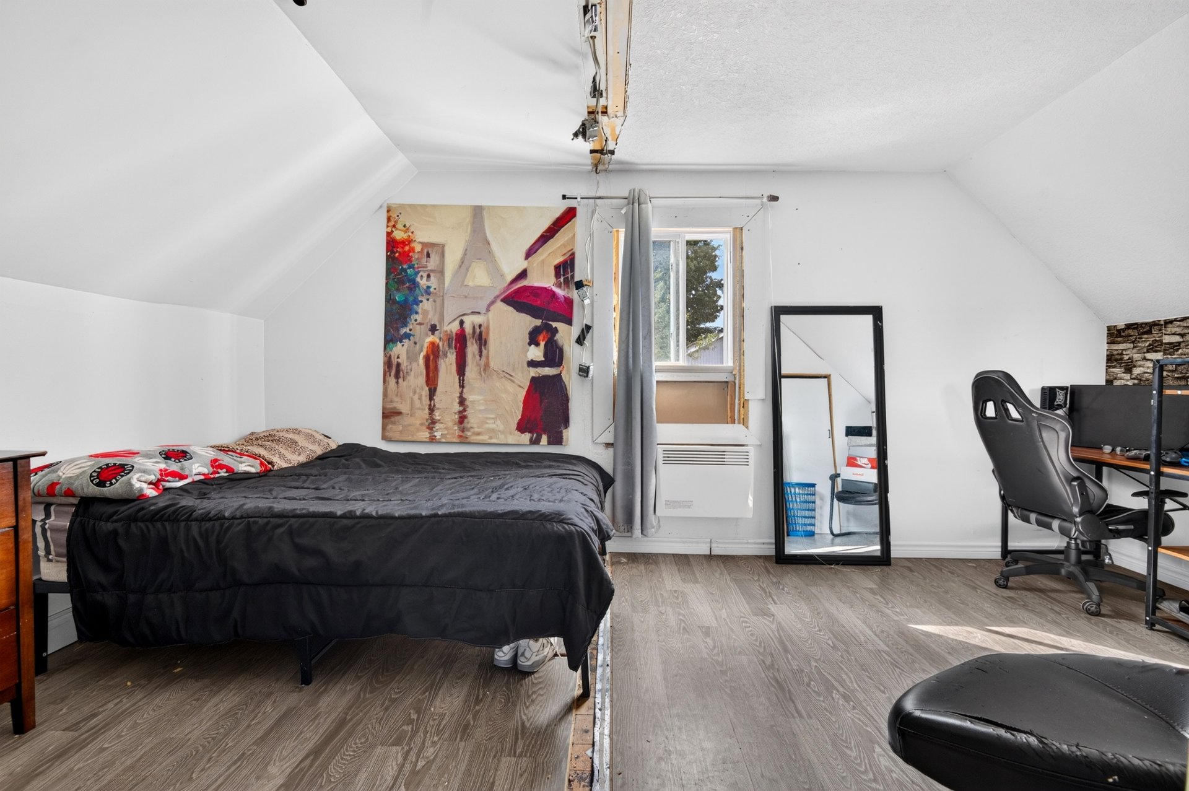
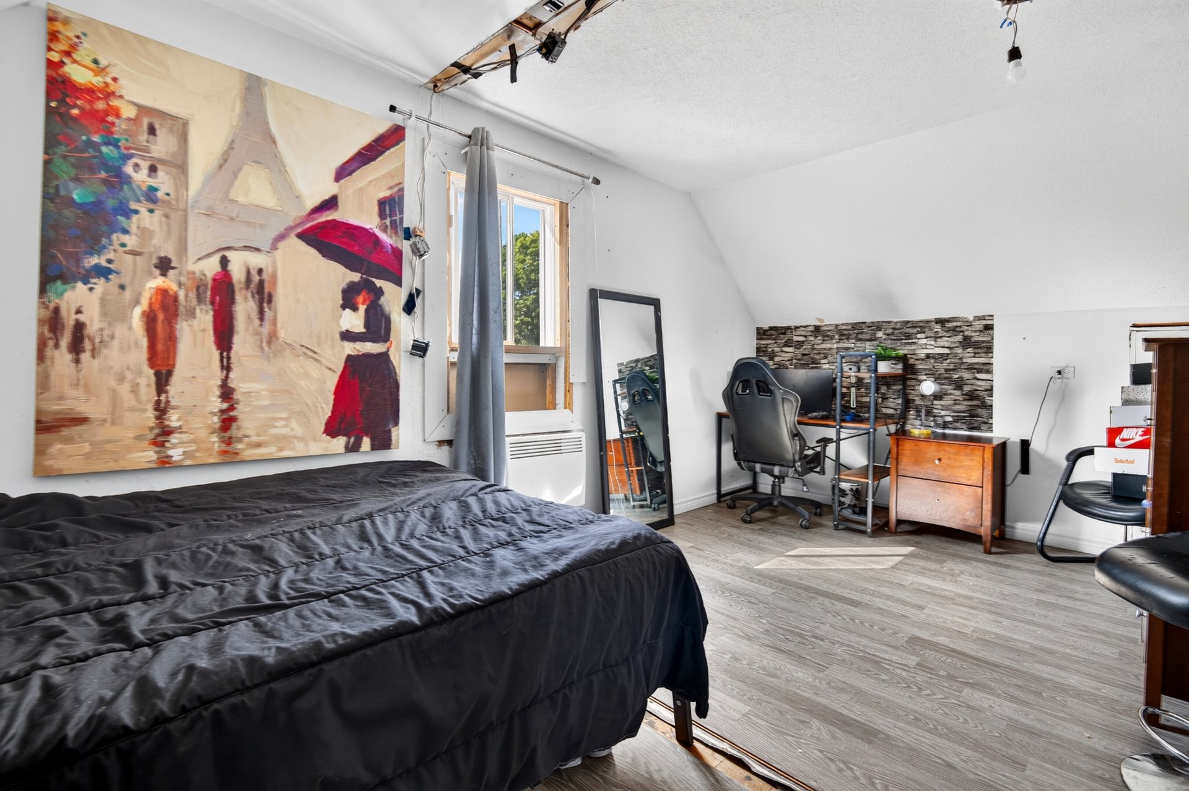
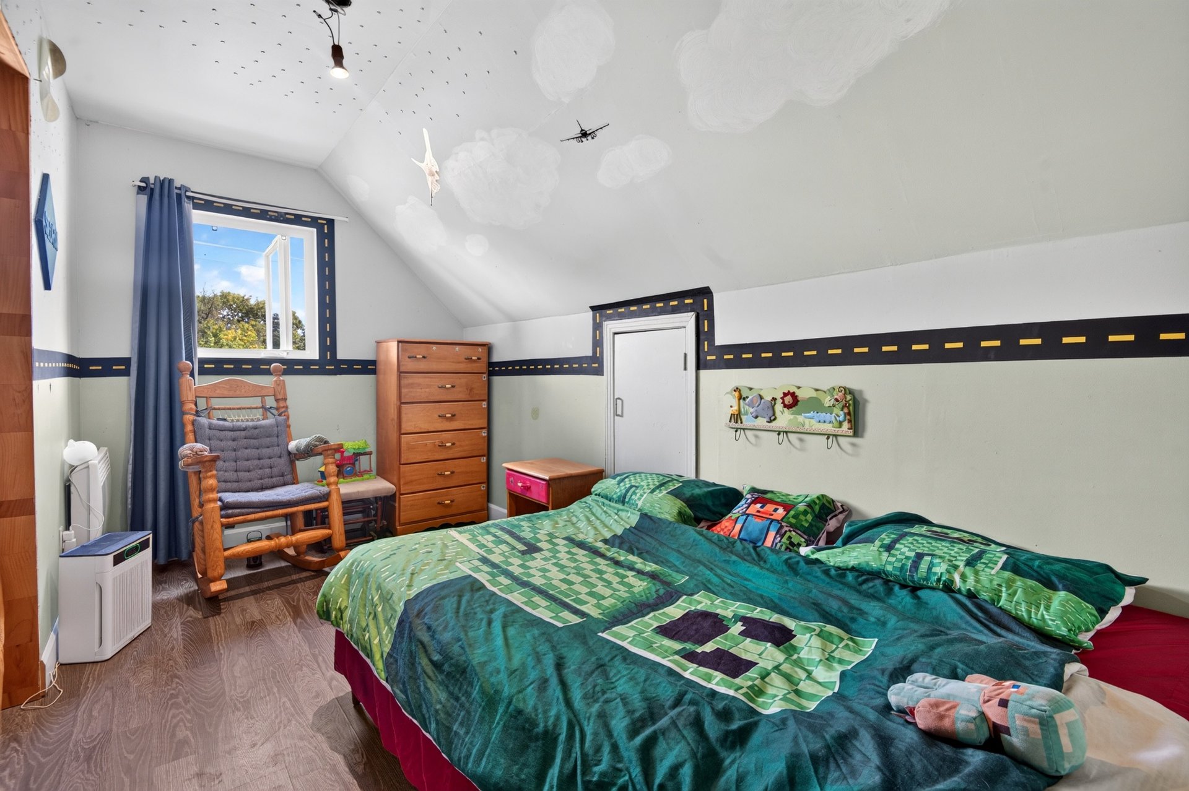
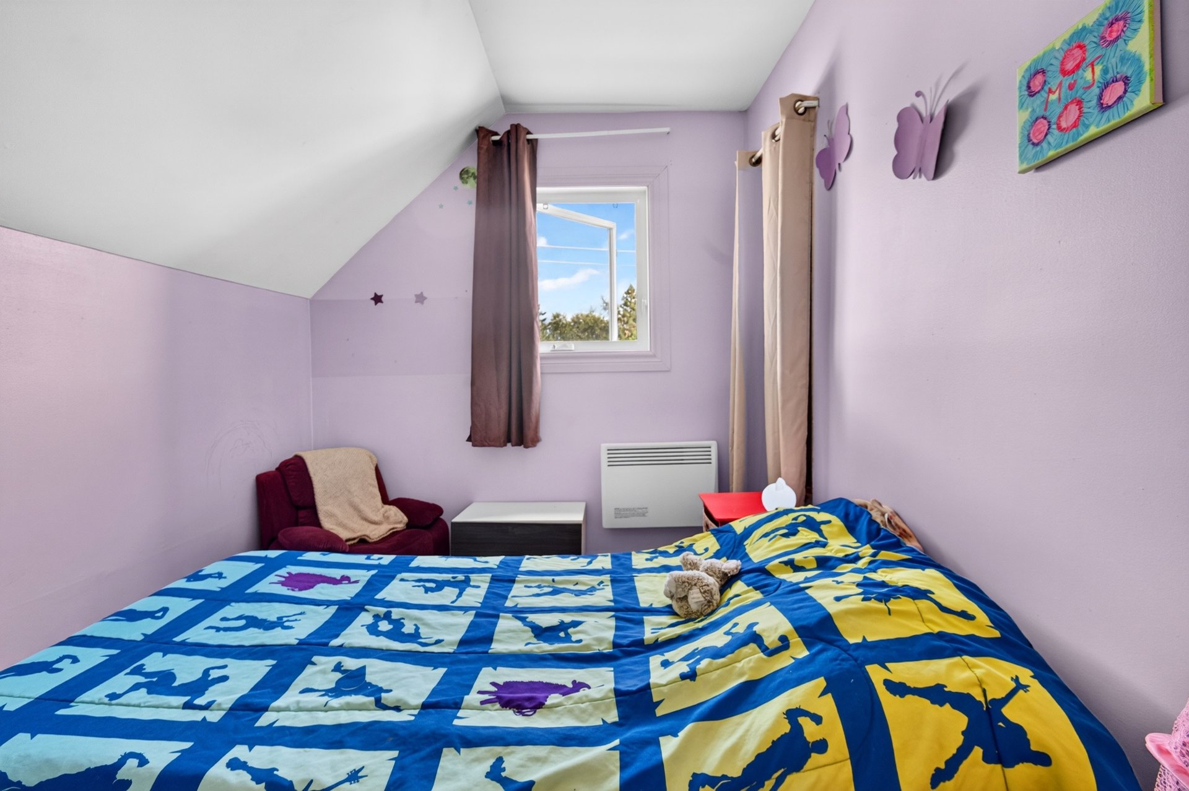
| Bedroom | 7.4 x 16.2 P | 2nd Floor | Floating floor |
| Bedroom | 9.7 x 17.6 P | 2nd Floor | Floating floor |
| Bedroom | 10 x 7.8 P | 2nd Floor | Floating floor |
| Washroom | 6.4 x 2 P | 2nd Floor | Ceramic tiles |
Characteristics
| Driveway | Asphalt |
|---|---|
| Basement foundation | Concrete slab on the ground |
| Window type | Crank handle, Hung |
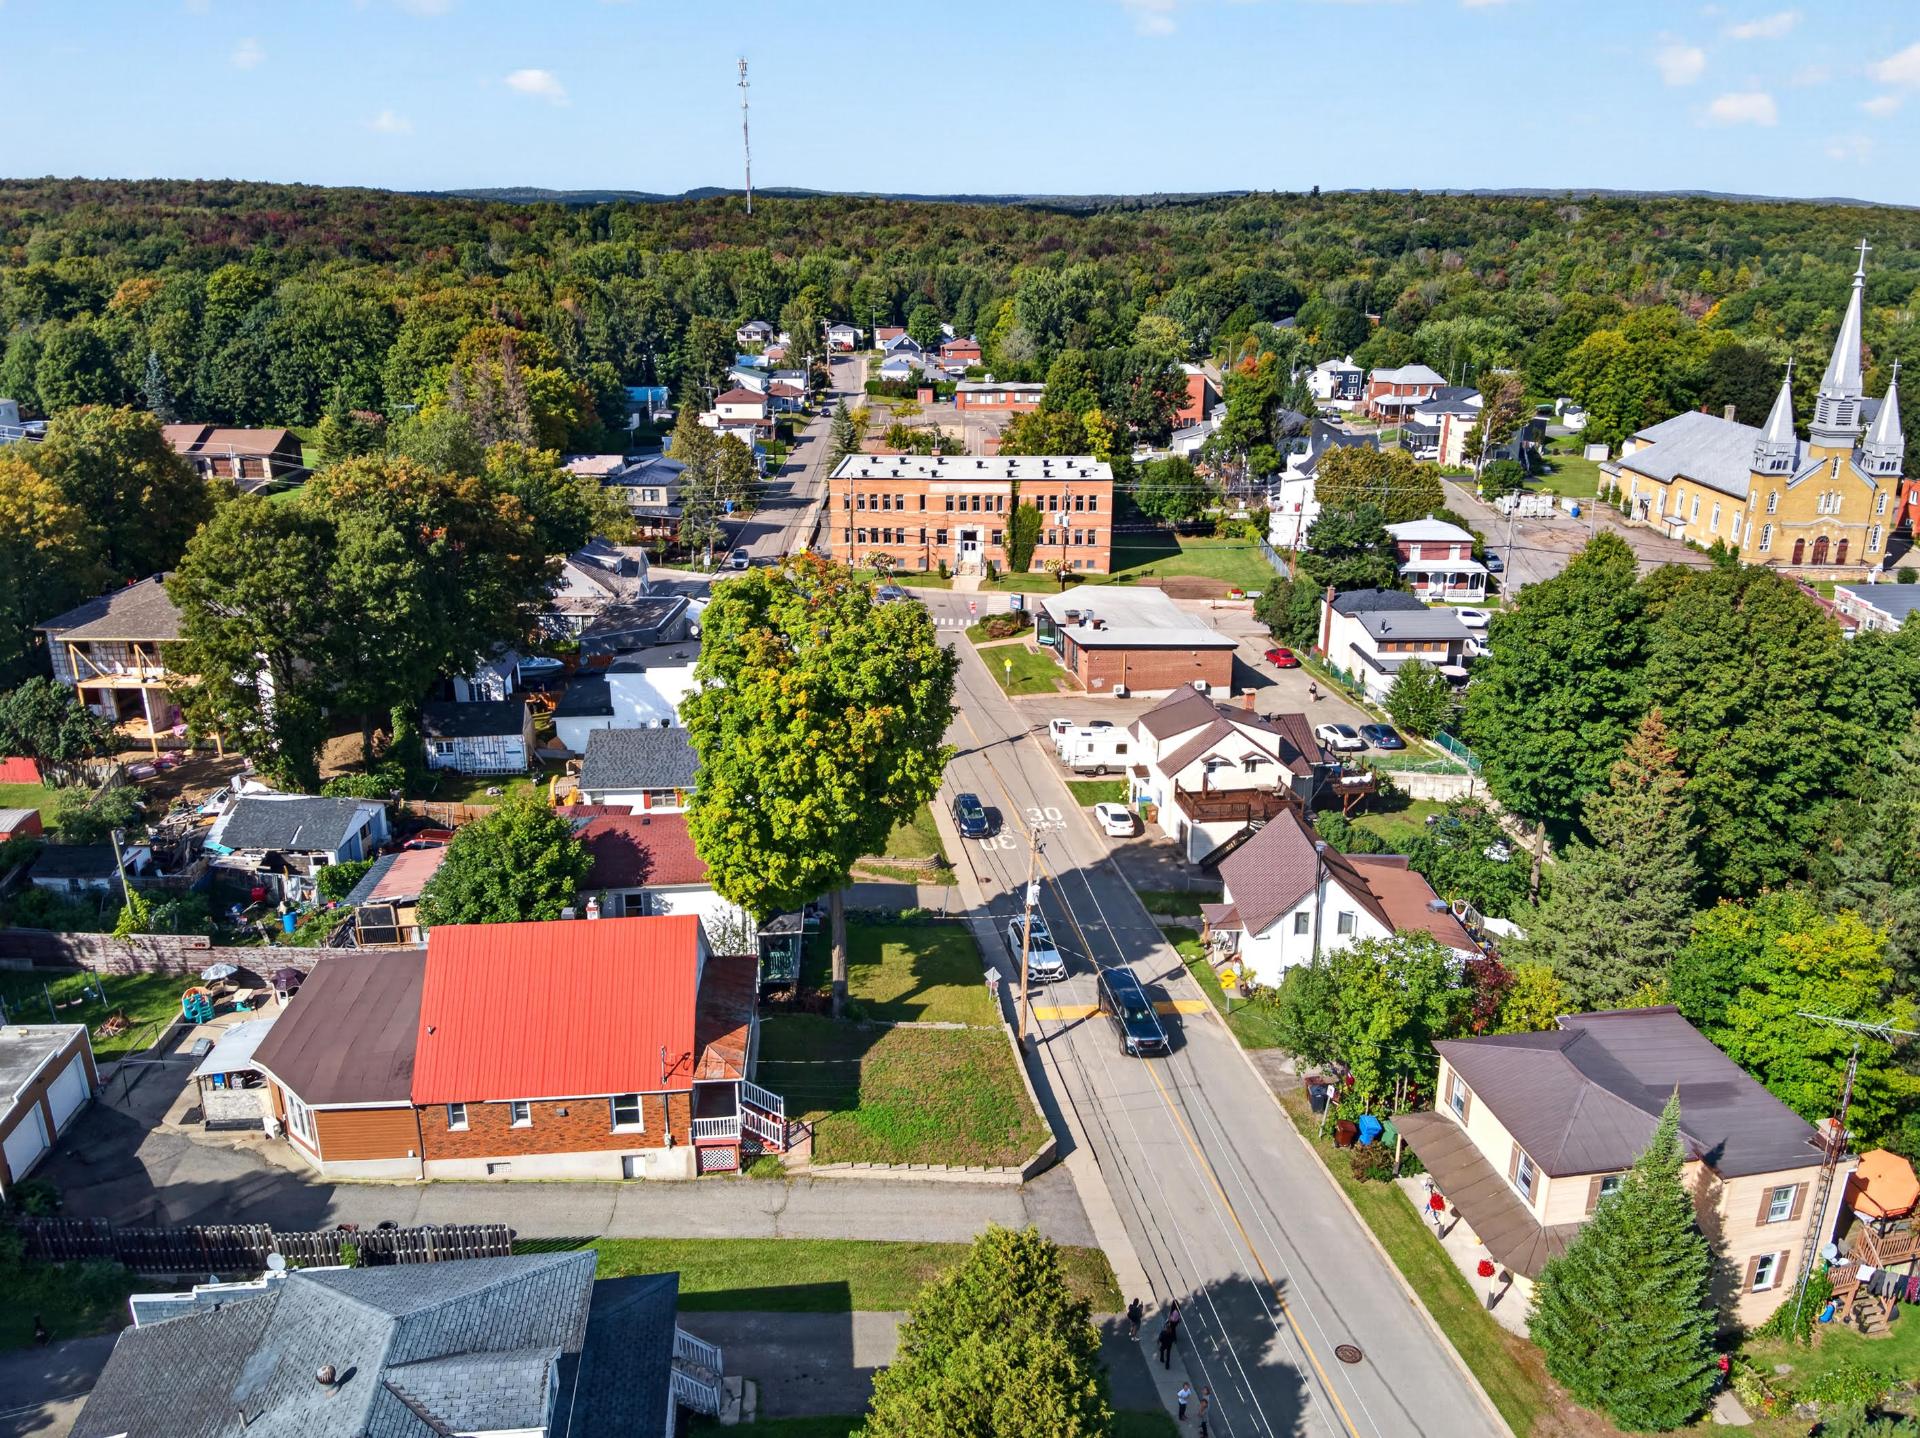
| Proximity | Daycare centre, Elementary school, Golf, Highway, Hospital, Park - green area |
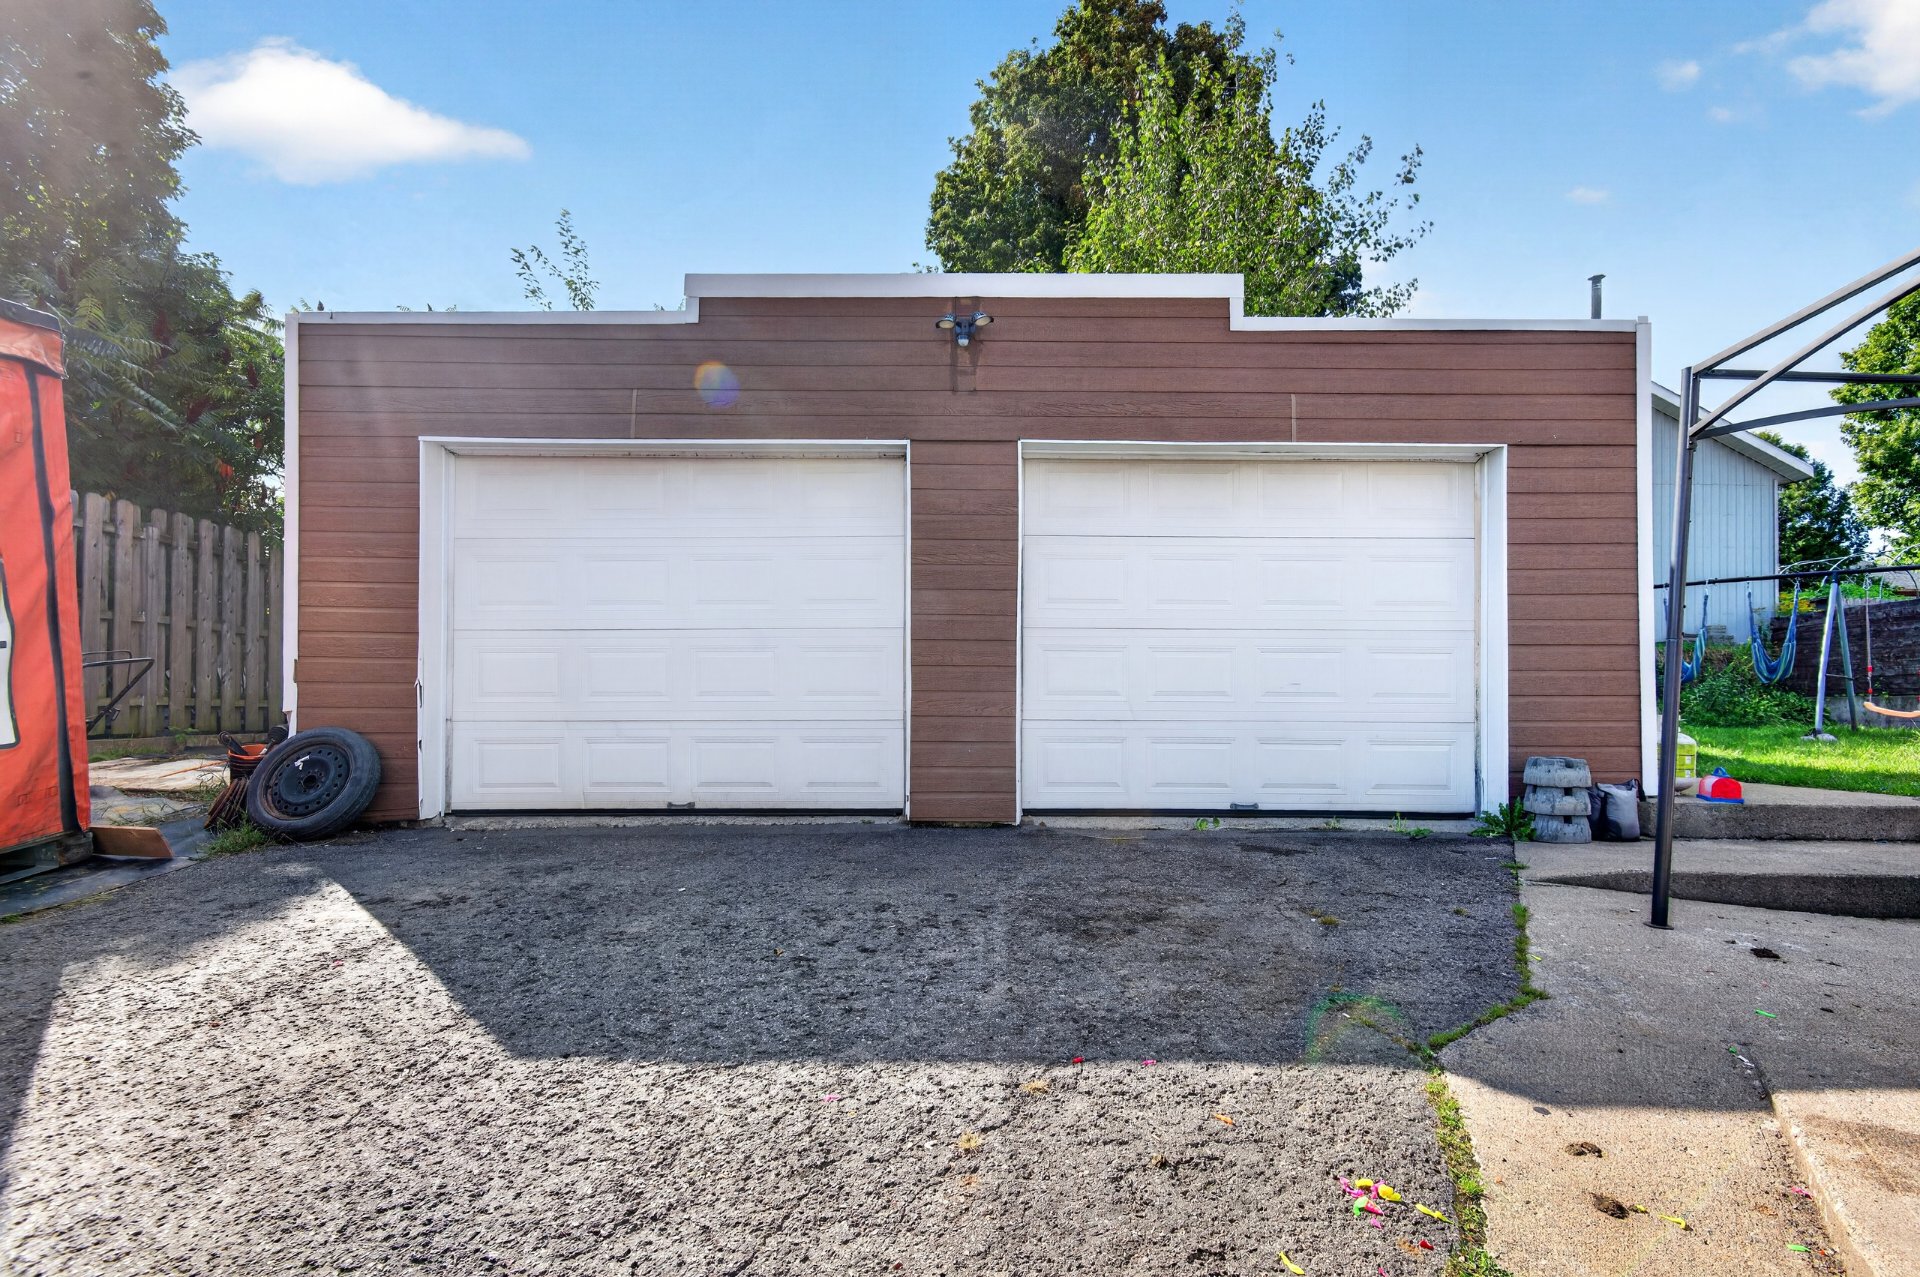
| Garage | Detached, Double width or more, Heated |
| Roofing | Elastomer membrane, Tin |
| Heating energy | Electricity |
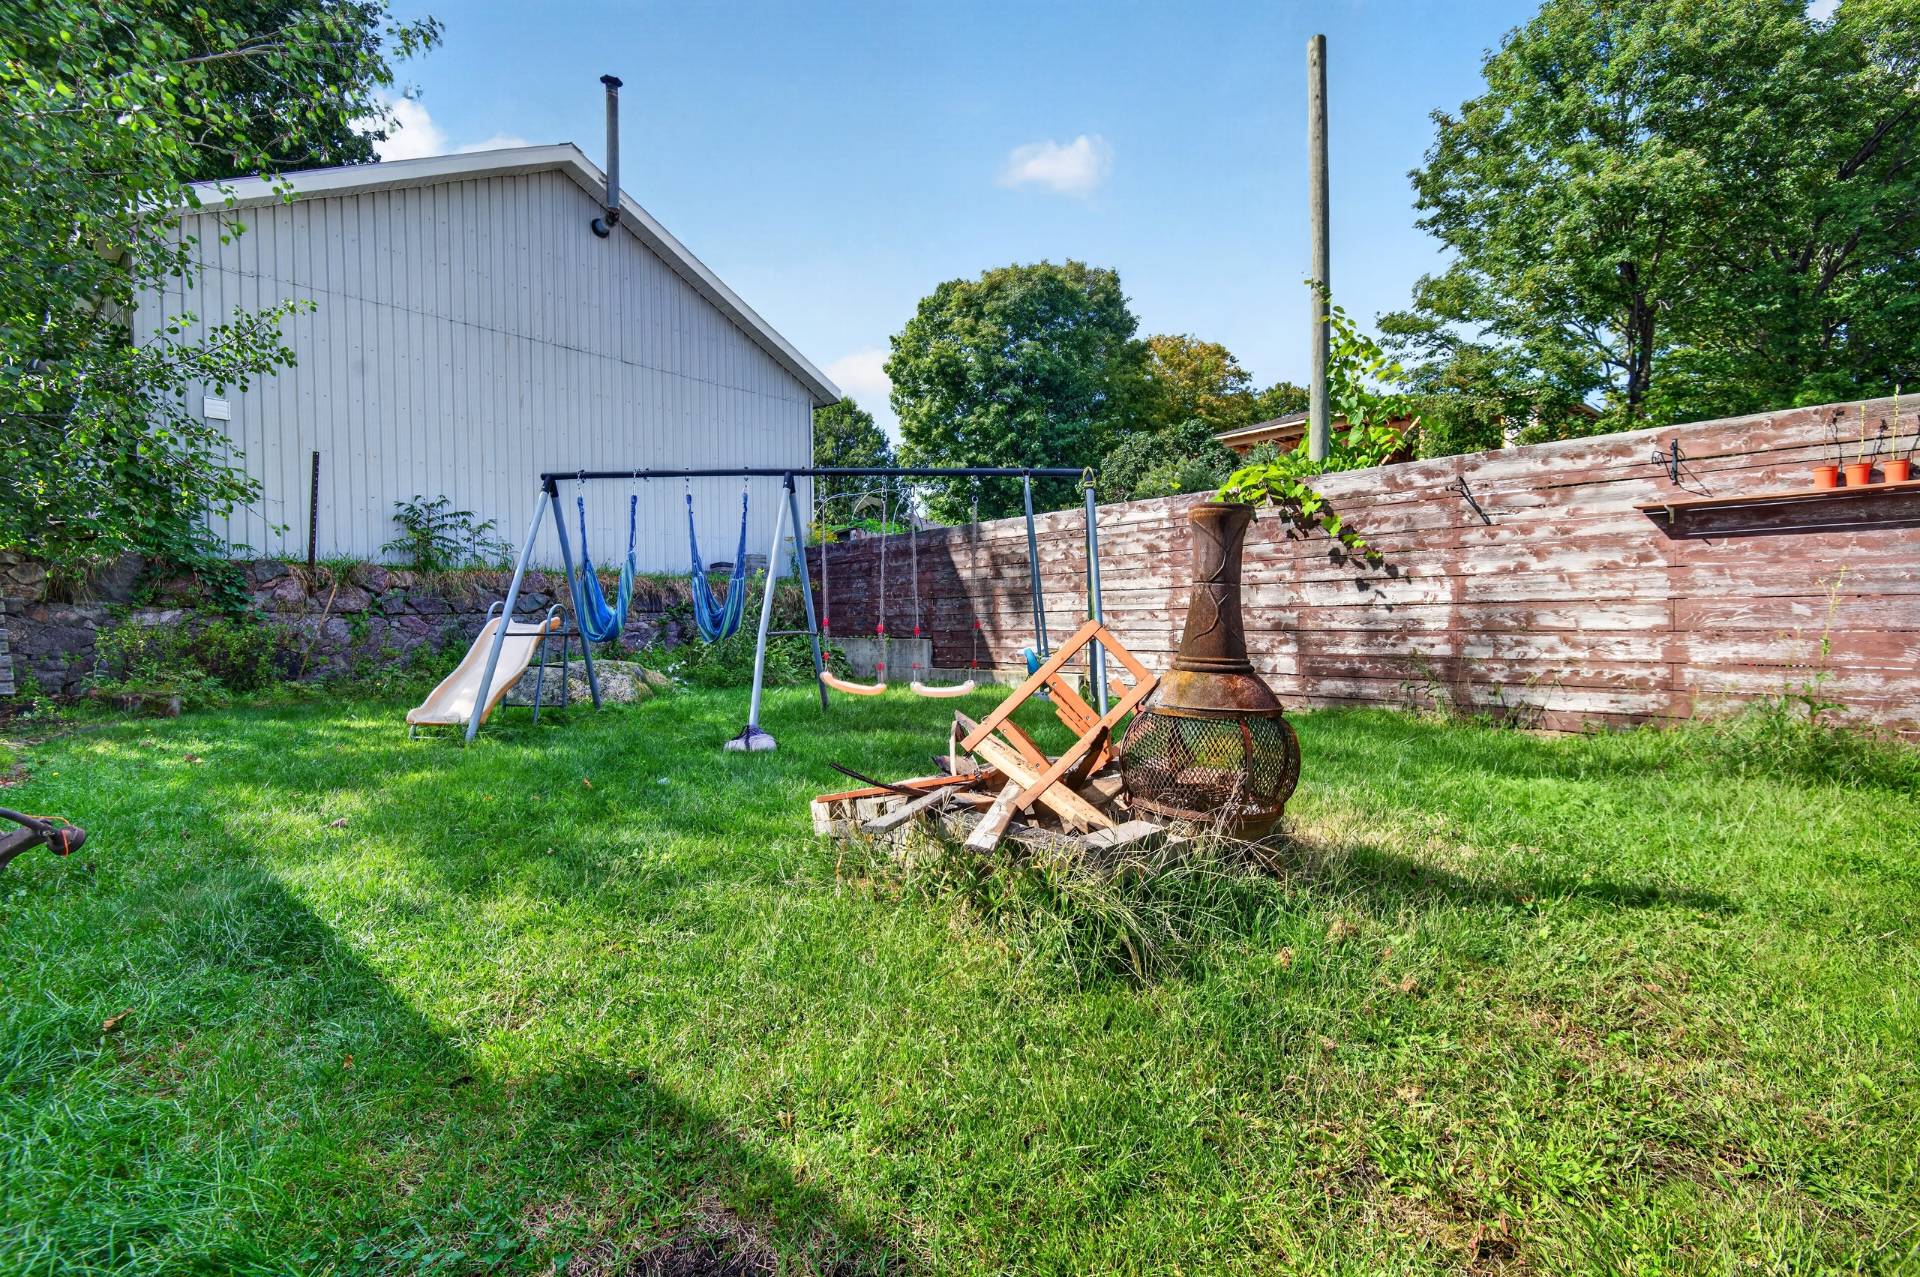
| Landscaping | Fenced |
| Parking | Garage, Outdoor |
| Hearth stove | Granule stove |
| Basement | Low (less than 6 feet), Separate entrance |
| Sewage system | Municipal sewer |
| Water supply | Municipality |
| Zoning | Residential |
| Bathroom / Washroom | Seperate shower |
| Foundation | Stone |
| Equipment available | Wall-mounted heat pump |
| Cupboard | Wood |
Overview
| Liveable Area | N/A |
|---|---|
| Total Rooms | 11 |
| Bedrooms | 4 |
| Bathrooms | 1 |
| Powder Rooms | 1 |
| Year of construction | 1949 |
Building
| Type | Two or more storey |
|---|---|
| Style | Detached |
| Dimensions | 17.61x9.92 M |
| Lot Size | 839.9 MC |
Expenses
| Municipal Taxes (2026) | $ 3144 / year |
|---|---|
| School taxes (2026) | $ 271 / year |
Share

Geneviève Trotéchaud
Société par actions d'un courtier immobilier résidentiel
(514) 346-8797gen.trotechaud@gmail.com